
Search results for "Readership" in Home Design Ideas


 An Aesthetic Pursuit
Lianna Taratin
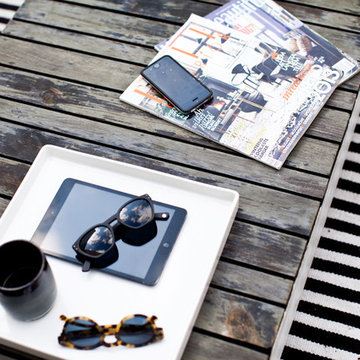
Patio - small modern courtyard tile patio idea in New York with no cover
Patio - small modern courtyard tile patio idea in New York with no cover


Find the right local pro for your project
 Lucy and Company
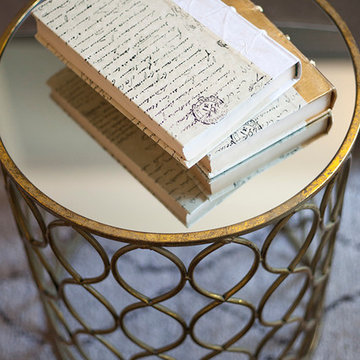
design by beth keim, photo by mekenzie france
Home design - transitional home design idea in Charlotte
Home design - transitional home design idea in Charlotte
 Kat Alves Photography
Kat Alves
Design: Serrao Architecture + Design
Example of a minimalist home design design in Sacramento
Example of a minimalist home design design in Sacramento

 Living Interiors
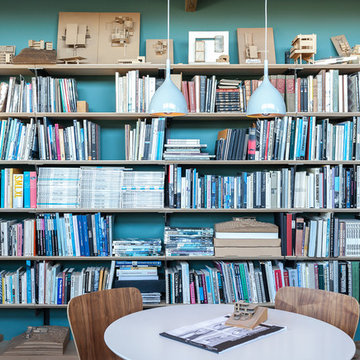
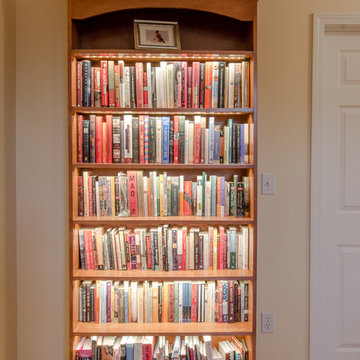
Floor to ceiling bookcase in the entry foyer.
Large elegant home office library photo in San Francisco
Large elegant home office library photo in San Francisco
 Steinhafels
Designer: Aaron Keller | Photographer: Sarah Utech
Example of a large trendy master medium tone wood floor and brown floor bedroom design in Milwaukee with gray walls and no fireplace
Example of a large trendy master medium tone wood floor and brown floor bedroom design in Milwaukee with gray walls and no fireplace

 TK Building & Design
Small elegant underground cork floor and brown floor home design photo with beige walls and no fireplace

 Staprans Design
Lucas Fladzinski Photography
Example of a small trendy master gray tile and cement tile bathroom design in San Francisco
Example of a small trendy master gray tile and cement tile bathroom design in San Francisco
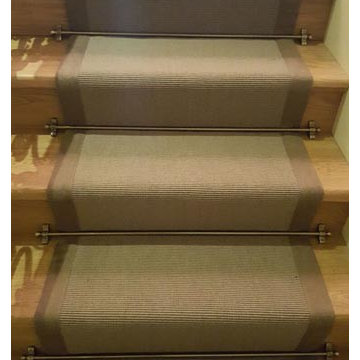
 The Flooring Group Ltd
Client: Private Residence In East London
Brief: To supply & install carpet runner to stairs
Trendy carpeted u-shaped metal railing staircase photo in London
Trendy carpeted u-shaped metal railing staircase photo in London

 Tantalus Design Inc.
Inspiration for a mid-sized timeless wooden u-shaped open and wood railing staircase remodel in Vancouver
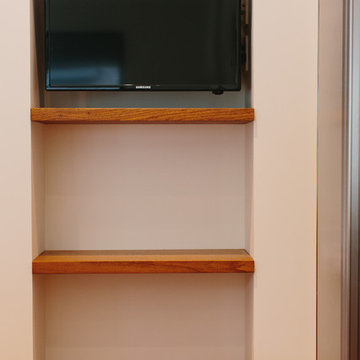
 Skylar Morgan Furniture + Design
Built In Shelves
Materials: Water Oak
Inspiration for a large modern open concept medium tone wood floor home theater remodel in Atlanta with white walls and a media wall
Inspiration for a large modern open concept medium tone wood floor home theater remodel in Atlanta with white walls and a media wall


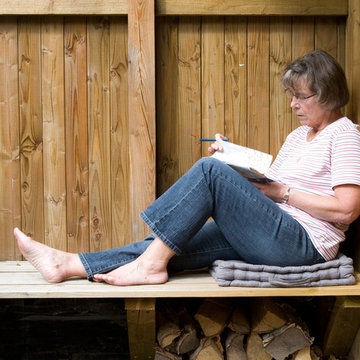
 Studio TOOP
design: Studio TOOP, 2008
location: Driebergen, NL
status: built in 2008, Tuinvreugd
photo: Jolanthe Lalkens, 2010
A letter from the town of Driebergen explaining that there were subsidies available if residents wanted to build a rainwater catchment in their garden was the impulse necessary for Ben and Ine to finally redo their garden. About to start retirement they had more time to garden and enjoy being at home. Ine hd been a gardener for years and looked for the opportunity to spend more time on the hobby and Ben was already working out the technical details of the rainwater catchment and ponds.
Studio TOOP helped them translate their wishes and interests into a clear design that made smart use of the small elevation change in the garden. Sequences of steps and raised beds separate each section of the garden. Three lines - a row of three ponds, a row of crab apple trees and a rose covered pergola - emphasize the gardens length. Each pond is 15 cm lower than the next, allowing the water to flows from one to another, and then to another lower lying pond at the end of the pergola. Under a lid that works as a bench integrated into two of the raised beds are the rainwater tanks.

 C. Kramer Interiors
photo by KRUSHgraphics
Example of a mid-sized mountain style metal straight staircase design in New York
Example of a mid-sized mountain style metal straight staircase design in New York
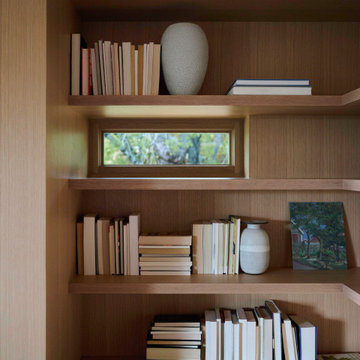

 The Global Organizer, LLC
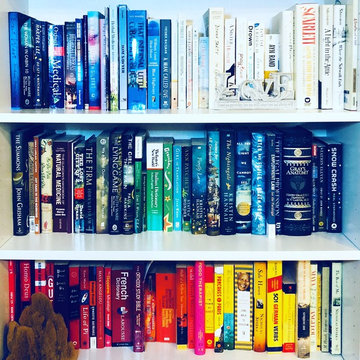
Rainbow vibes all day, every day! Who doesn't love a great collection of books! So many diverse ways to organize them.



 Modern House Numbers
6" Backbay Black Powder Coat Aluminum Modern House Numbers
(modernhousenumbers.com)
Available in 4”, 6”, 8”, 12” or 15” high. Aluminum numbers are 3/8” thick, black powder coat finish and a ½” standoff providing a subtle shadow.
16