
Search results for "Readership" in Home Design Ideas
 Ross Design Inc.
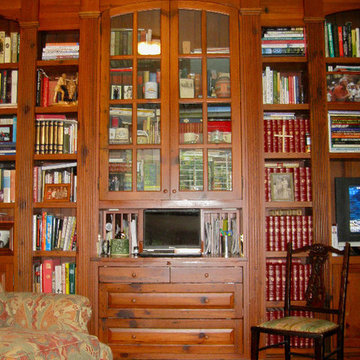
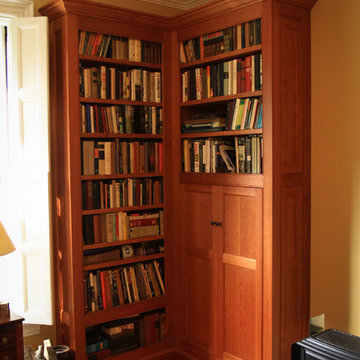
Center panel of shelves includes a flip down desk below the glass doors.
Example of a classic living room design in Atlanta
Example of a classic living room design in Atlanta

 Jamie Banfield Interior Designs
Found objects and keep sakes passed down through generations were a key inspiration for this home office space. The layering of industrial metal elements was inspired by a childhood cabin on main island, and now this space creates the perfect backdrop for the home owners collection of found objects and family keep sakes treasures.
 BeriCalce USA LLC
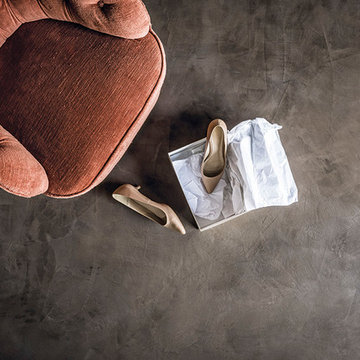
Daydream to turn a floor in an emotional area, sensual and elegant: you thought about Marmorino Floor...
Example of a trendy home design design in Miami
Example of a trendy home design design in Miami
Find the right local pro for your project

 Staprans Design
Lucas Fladzinski Photography
Example of a small trendy master gray tile and cement tile bathroom design in San Francisco
Example of a small trendy master gray tile and cement tile bathroom design in San Francisco
 Studio TOOP
design: Studio TOOP, 2008
location: Driebergen, NL
status: built in 2008, Tuinvreugd
photo: Jolanthe Lalkens, 2010
A letter from the town of Driebergen explaining that there were subsidies available if residents wanted to build a rainwater catchment in their garden was the impulse necessary for Ben and Ine to finally redo their garden. About to start retirement they had more time to garden and enjoy being at home. Ine hd been a gardener for years and looked for the opportunity to spend more time on the hobby and Ben was already working out the technical details of the rainwater catchment and ponds.
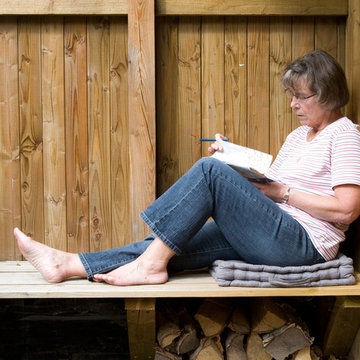
Studio TOOP helped them translate their wishes and interests into a clear design that made smart use of the small elevation change in the garden. Sequences of steps and raised beds separate each section of the garden. Three lines - a row of three ponds, a row of crab apple trees and a rose covered pergola - emphasize the gardens length. Each pond is 15 cm lower than the next, allowing the water to flows from one to another, and then to another lower lying pond at the end of the pergola. Under a lid that works as a bench integrated into two of the raised beds are the rainwater tanks.
 Cure Design Group
First things first…this renovation was certainly a labor of love for everyone involved, from our amazing clients, to the contractors, vendors and us, this project consumed all of us and the outcome is more than Gorgeous. This contemporary home is nestled back in a a great area of St Louis County. A brick ranch with contemporary touches…once adorned glass blocked bar and stairwell, a tiny galley kitchen and a remodeled garage that once housed their “dining and hearth room” but no one ever used that space.
CURE Senior Designer, Cori Dyer took this space, completely and brilliantly re worked the configuration and entire floor plan and layout. Tearing out the dividing wall from the kitchen and what was once the garage, allowed the new kitchen layout to be flipped to the now long perpendicular wall, and created an open mega kitchen with great natural light, double islands, eat in kitchen and seating area, bar and open the great room. You can stand among the space at any point and are able to take in the entire view.
Creating an uber chic space doesn’t happen on its own…it takes intricate design, research and planning. Custom made cabinets, a double island featuring two surfaces a butcher block and unforgettable marble. This clean color palette plays well with the new custom furniture in the great room, creating a seating area that sparks conversations.



 Weppner Architects
Small transitional medium tone wood floor dining room photo in New York with beige walls
 Floorplan Rugs

This muted, striped kilim hints at all the colors used throughout the home office. Across from the Brasilia dresser-turned-fabric-storage is a cozy seating area for reading, gathering inspiration, and sketching ideas. Print of artwork by Tiffany Bozic.
This double-wide striped kilim creates an added layer of interest in this home office, where a Brasilia mcm dresser is used to store vintage fabrics and sewing notions. Original artwork by Tiffany Bozic.
More on the rug: This hand-woven kilim is a multi-colored stripe in a light wool. Like many vintage rugs woven in a weaver's home, kilims tend to be narrow and long rather than wide and square. To make their size more amenable to a living area, weavers will actually weave TWO pieces, and then sew them together in the middles. It is certainly not a technique you find in modern rugs and is all the more evidence of the tradition, craft and culture that goes into making handmade rugs.

 Genevieve Ratheau
LavArte - MGO Stone Classics
Enameled lava stone counter tops are perfect for outdoor kitchens. 36 standard colors to chose from. Please call for info and details.
 Brookielynn's Bungalow
Brooklyn Calloway, Jenna Zapata, and Laurie Endsley Photography
Example of a classic home design design in Dallas
Example of a classic home design design in Dallas

 Modern House Numbers
6" Backbay Black Powder Coat Aluminum Modern House Numbers
(modernhousenumbers.com)
Available in 4”, 6”, 8”, 12” or 15” high. Aluminum numbers are 3/8” thick, black powder coat finish and a ½” standoff providing a subtle shadow.
 Block Brothers Custom Cabinets
Photo by Tyler Dunham
Living room - traditional living room idea in Portland Maine
Living room - traditional living room idea in Portland Maine


 Lola Cwikowski Studio
A young couple arrived in Lisbon amid the pandemic to start the next chapter of their life together. They were welcomed by a quieted city, with renewed appreciation for its own natural beauty, and happened upon a recently reconstructed apartment with a broad river view. All that remained was to select suitable furnishings to transform the spacious top-floor duplex into their own comfortable home.
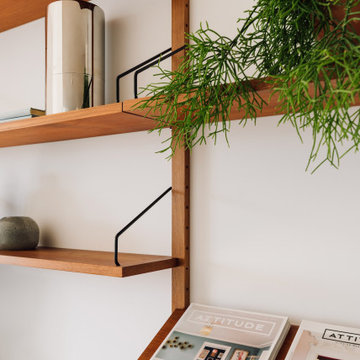
In the airy living area, a Poul Cadovius teak shelving system is the central display and entertainment center, drawing the eye toward the riverscape. The verticality is countered by sofa-chaise seating atop a Portugese-produced rug, plus a reclining armchair whose color takes cues from the plentiful plants. Playful, vintage lamps illuminate in accents, after the pastels of sunset fade beyond the bridge. Entertaining runs through the couple’s veins, one of which built a career in wine and hospitality, so within reach of the intimate dining table is a built-in bar with bountiful bottle storage. The mezzanine above serves the other partner’s dance and somatic practices with made-to-measure wall mirror and upholstered floor mats. Hidden away is the adjacent master suite, its billowy bed encircled by clean, concealed clothing storage for uncluttered repose.
The downstairs guest bedroom is modest so its walls reflect the day’s changing light. A bespoke bed with contiguous floating nightstands, proportions inspired by Cadovius, offers peaceful respite. Bedside pendants were hand crafted by a local ceramicist, imparting an organic touch to otherwise sleek lines of wood and metalwork. Across the hall, work and rest coexist: an extra writing module from the shelving system and a classic Eames task chair make a workstation, while a custom-designed pull-out daybed accommodates naps and extra visitors.
Photography
Lourenço Teixeira de Abreu


 Vorrath Woodworks
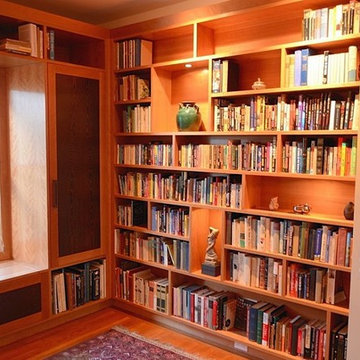
Large minimalist enclosed light wood floor home design photo in San Francisco with beige walls, no fireplace and a wall-mounted tv

15