
Search results for "Readies" in Home Design Ideas
 NOMI - Luxury Bathroom Remodel
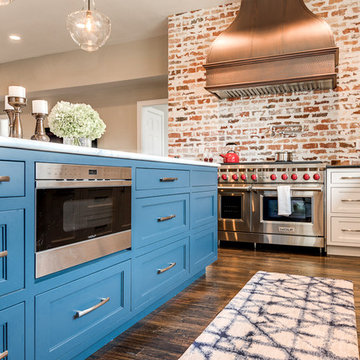
An open space kitchen with white cabinets and blue island. Brick wall with a unique finish. Oversized copper vent hood to complete the Italian touch to the brick wall. Pot filler above stove and double oven.
 JM Kitchen & Bath Design
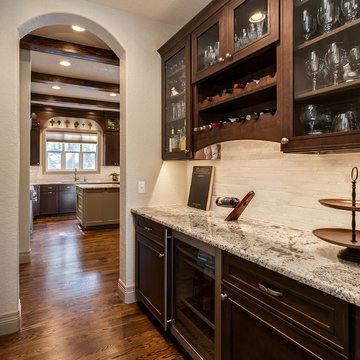
Spectacular double island kitchen with cupboards galore, gorgeous wood range hood, lighted display cabinets, granite countertops, stainless steel appliances and fixtures.
 Margaret Wright Photography
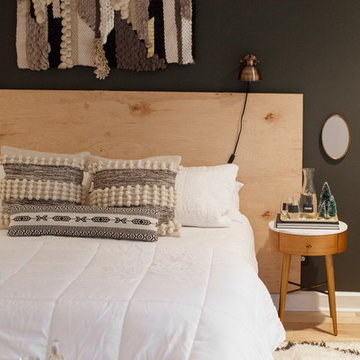
Photo: Margaret Wright © 2017 Houzz
Styling: Liz Martin
Example of a 1950s bedroom design in Charleston
Example of a 1950s bedroom design in Charleston
Find the right local pro for your project
 Tracey Stephens Design, LLC
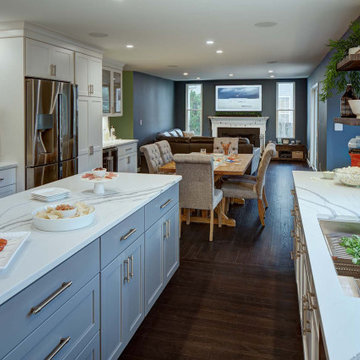
The back of this house was reconfigured to create one large open space. The old kitchen was relocated from the center of the space to the far end, switching locations with the dining room. Now there's plenty of room for friends & family to hang out at the island, lounge area or dining table. Very popular for game night!

 Judith Wright Design
New Vaulted Ceiling Design adds just enough height to allow for chandeliers to add to the ambiance
2015 First Place Winner of the NKBA Puget Sound Small to Medium Kitchen Design Awards. 2016 Winner HGTV People's Choice Awards in Kitchen Trends. 2016 First Place Winner of the NKBA National Design Competition.
NW Architectural Photography-Judith Wright Design
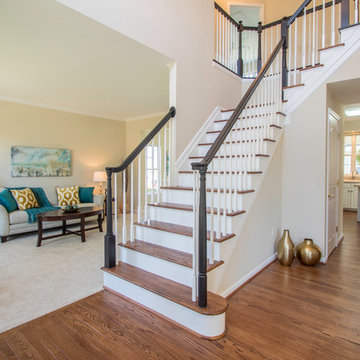
 Julie Sullivan
The old honey oak treads and floor were stripped and refinished in a warm chestnut stain. The risers were painted white. New carpet was installed in the living room and wall were painted a neutral Maison Blanche. Finally the home stager accented the whole thing with pops of aqua and gold.
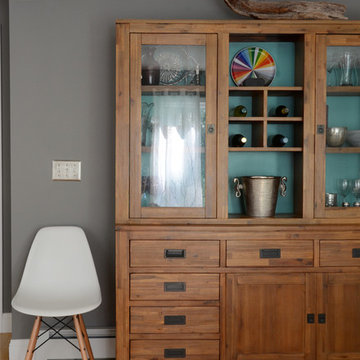
![Design Fixation [Faith Provencher]](https://st.hzcdn.com/fimgs/07a3fbf7003fc8b3_6655-w32-h32-b0-p0--.jpg) Design Fixation [Faith Provencher]
Design Fixation [Faith Provencher]Photo: Faith Towers © 2016 Houzz
Beach style dining room photo in Portland Maine
Beach style dining room photo in Portland Maine
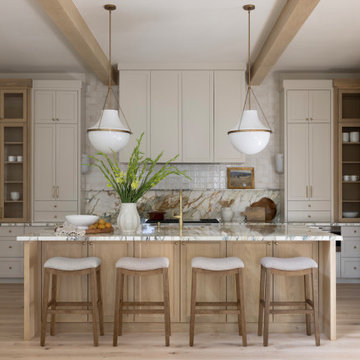

 More Space Place - Jacksonville

Bedroom - mid-sized traditional guest carpeted and beige floor bedroom idea in Jacksonville with white walls and no fireplace
 KraftMaster Renovations

Cooking with gas - Seamless split rock backsplash with hidden outlets makes for a great backdrop.
Blackstock Photography
Large trendy u-shaped ceramic tile open concept kitchen photo in New York with a double-bowl sink, flat-panel cabinets, medium tone wood cabinets, granite countertops, beige backsplash, ceramic backsplash, stainless steel appliances and an island
Large trendy u-shaped ceramic tile open concept kitchen photo in New York with a double-bowl sink, flat-panel cabinets, medium tone wood cabinets, granite countertops, beige backsplash, ceramic backsplash, stainless steel appliances and an island
 User
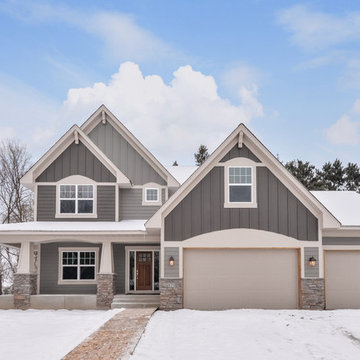
UserWrap around porch, wooden front door, arched eyebrows, white vinyl windows
Large arts and crafts gray two-story concrete fiberboard exterior home photo in Minneapolis
Large arts and crafts gray two-story concrete fiberboard exterior home photo in Minneapolis

 Able & Ready Construction LLC
Cambria

Open concept kitchen - traditional l-shaped dark wood floor open concept kitchen idea in Phoenix with a single-bowl sink, raised-panel cabinets, distressed cabinets, quartzite countertops, beige backsplash, stainless steel appliances and an island
Open concept kitchen - traditional l-shaped dark wood floor open concept kitchen idea in Phoenix with a single-bowl sink, raised-panel cabinets, distressed cabinets, quartzite countertops, beige backsplash, stainless steel appliances and an island
 Rhonda Knoche
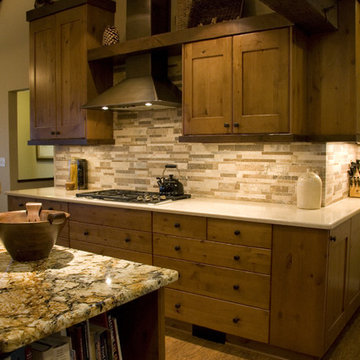
The wall cabinets were staggered to follow the vaulted ceiling line & beams rather than the typical straight line of cabinets ignoring it. The knotty alder cabinets were done in a large stile & rail proportion. The chunky crown is treated like baby beams. The hood is oil rubbed bronze.
 Ready 2 Remodel

Large L-shape size Kitchen with Open Floor Plan. Salinas White Granite with Denim Glass Mosaic Tile Backsplash. Island includes Double Sink and Raised Tier Riser for dining or socializing. Plenty of Storage with Large Soft Close Drawers, Rollout Spice Racks and Roll Out Trash. Raised Panel Cabinets with Custom Crown Molding. A Gas Range with Range Hood and Custom Fridge Surrounding cabinets.
 Rhonda Knoche
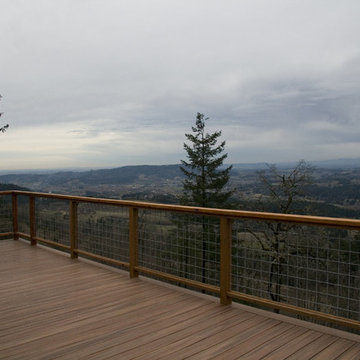
The view that was blocked.
Deck - large rustic backyard deck idea in Portland with no cover
Deck - large rustic backyard deck idea in Portland with no cover
 SGDI - Sarah Gallop Design Inc.

The exterior of this villa style family house pops against its sprawling natural backdrop. The home’s elegant simplicity shown outwards is pleasing to the eye, as its welcoming entry summons you to the vast space inside. Richly textured white walls, offset by custom iron rails, bannisters, and chandelier/sconce ‘candle’ lighting provide a magical feel to the interior. The grand stairway commands attention; with a bridge dividing the upper-level, providing the master suite its own wing of private retreat. Filling this vertical space, a simple fireplace is elevated by floor-to-ceiling white brick and adorned with an enormous mirror that repeats the home’s charming features. The elegant high contrast styling is carried throughout, with bursts of colour brought inside by window placements that capture the property’s natural surroundings to create dynamic seasonal art. Indoor-outdoor flow is emphasized in several points of access to covered patios from the unobstructed greatroom, making this home ideal for entertaining and family enjoyment.
 Tracey Stephens Design, LLC
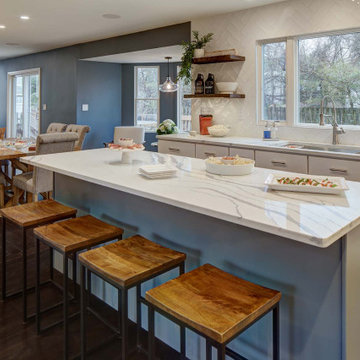
The back of this house was reconfigured to create one large open space. The old kitchen was relocated from the center of the space to the far end, switching locations with the dining room. Now there's plenty of room for friends & family to hang out at the island, lounge area or dining table. Very popular for game night!
 Margaret Wright Photography
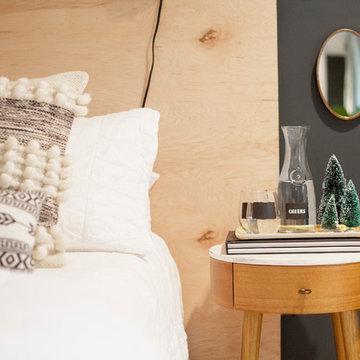
Photo: Margaret Wright © 2017 Houzz
Styling: Liz Martin
Bedroom - 1960s bedroom idea in Charleston
Bedroom - 1960s bedroom idea in Charleston
 Palm Beach Enclosures

Inspiration for a large timeless indoor rectangular and concrete lap pool remodel in Orange County
18