
Search results for "Readies" in Home Design Ideas
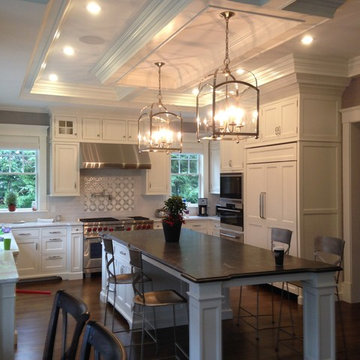
 Kitchens & Baths Of Norwood
Enclosed kitchen - large traditional u-shaped medium tone wood floor enclosed kitchen idea in Boston with an undermount sink, white cabinets, quartz countertops, white backsplash, subway tile backsplash, paneled appliances, an island and shaker cabinets

 CG&S Design-Build
Photography by Ryan Thayer Davis | CG&S Design-Build
Pool - mid-sized eclectic backyard concrete paver and rectangular pool idea in Austin
Pool - mid-sized eclectic backyard concrete paver and rectangular pool idea in Austin
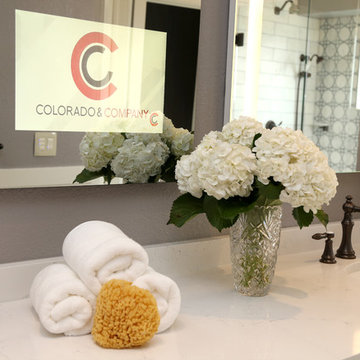
 Denver Design Group
The center vanity mirror magically transforms into a television when turned on. This television mirror is purposefully crafted to create excellent mirror reflectivity while enabling the television to completely disappear when switched off.
Find the right local pro for your project

 Delphinium Design
Photo Credit: Tiffany Ringwald Photography
Mid-sized minimalist l-shaped porcelain tile and gray floor wet bar photo in Charlotte with an undermount sink, shaker cabinets, gray cabinets, quartz countertops, white backsplash and white countertops
Mid-sized minimalist l-shaped porcelain tile and gray floor wet bar photo in Charlotte with an undermount sink, shaker cabinets, gray cabinets, quartz countertops, white backsplash and white countertops

 Ready 2 Remodel

Small trendy 3/4 white marble tile and porcelain floor. Single-sink corner shower photo in DC Metro with a grey shaker Vanity cabinet including an undermount sink with Quartz Calacatta Laza Vanity top. A two-piece toilet, gray walls and a hinged Neo-Angle shower door and a wall mounted bathroom cabinet.
 Palm Beach Enclosures
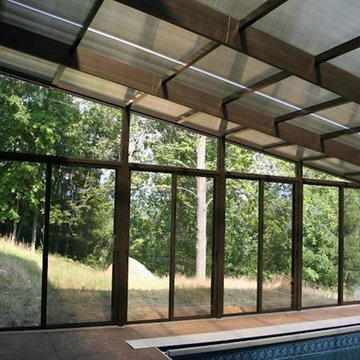
Inspiration for a large timeless backyard rectangular and concrete lap pool remodel in Orange County
 Nottoway Gardeners
Paul Britt photo

Inspiration for a mid-sized rustic backyard gravel patio remodel in Other with a fire pit and no cover
Inspiration for a mid-sized rustic backyard gravel patio remodel in Other with a fire pit and no cover
 Ready 2 Remodel

Modern Deck we designed and built. White rails and black balusters that include Custom cocktail rails that surround the deck and stairs. Weathered Teak decking boards by Azek. 30 degrees cooler than the competition.
 Ready 2 Remodel

Modern Deck we designed and built. White rails and black balusters that include Custom cocktail rails that surround the deck and stairs. Weathered Teak decking boards by Azek. 30 degrees cooler than the competition.
 Tracey Stephens Design, LLC
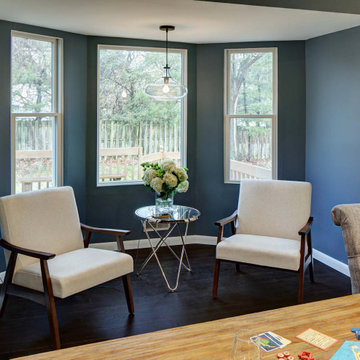
The back of this house was reconfigured to create one large open space. The old kitchen was relocated from the center of the space to the far end, switching locations with the dining room. Now there's plenty of room for friends & family to hang out at the island, lounge area or dining table. Very popular for game night!
 Palm Beach Enclosures

Inspiration for a large mediterranean indoor brick and rectangular lap hot tub remodel in Orange County

 ASR DESIGN STUDIO


Built in 1907 and nestled into the beating heart of San Fran’s Bernal Heights neighbourhood, this adorable abode was an unpolished gem ready to be turned into our clients’ dream home.
Our mission was to gift Bonview with classic, natural and timeless style while setting it up with impressive functionality so that it was ready to be the pet-friendly, kid-friendly and entertaining-friendly home they needed it to be. Mission accepted!
Our clients’ vision was clear: They wanted whites, blacks and wood tones with texture and personality. Oh, and that spunky wine fridge? Yep, that was a non-negotiable. ?
“It’s not unusual for our friends and family to drop past unannounced any day of the week. And we love it!” They told us during our initial Design Therapy Sesh.
We knew immediately what she meant - we have an open-door policy with our families, too! Which was why we consciously created living spaces that were open, inviting and welcoming.
Now, the only problem our clients would have would be convincing their guests to leave!
Our clients also enjoyed cooking and baking casually, so we created an organized, intuitive and functional kitchen and pantry that made whipping up homemade dips and snacks for their game nights a breeze.
 Rittenhouse Builders
Angle Eye Photography
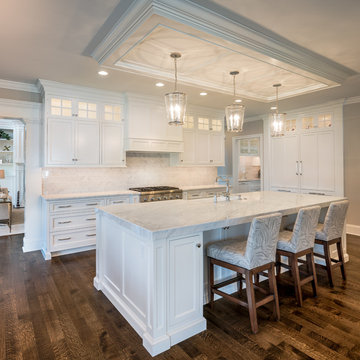
Example of a huge transitional single-wall dark wood floor eat-in kitchen design in Philadelphia with a farmhouse sink, recessed-panel cabinets, white cabinets, marble countertops, paneled appliances and an island
Example of a huge transitional single-wall dark wood floor eat-in kitchen design in Philadelphia with a farmhouse sink, recessed-panel cabinets, white cabinets, marble countertops, paneled appliances and an island
 Trillium Architects
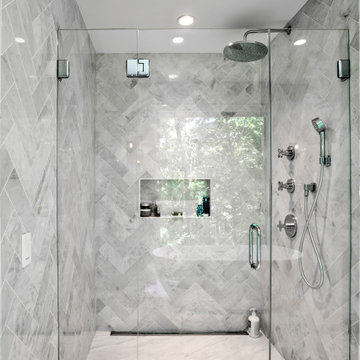
Example of a mid-sized minimalist master white tile and porcelain tile porcelain tile, white floor and single-sink bathroom design in New York with flat-panel cabinets, medium tone wood cabinets, a one-piece toilet, white walls, an undermount sink, quartz countertops, a hinged shower door, white countertops and a freestanding vanity


 Architectural Designs
Exclusive House Plan 73345HS is a 3 bedroom 3.5 bath beauty with the master on main and a 4 season sun room that will be a favorite hangout.
The front porch is 12' deep making it a great spot for use as outdoor living space which adds to the 3,300+ sq. ft. inside.
Ready when you are. Where do YOU want to build?
Plans: http://bit.ly/73345hs
Photo Credit: Garrison Groustra
 Ready 2 Remodel

Remodel Half Bathroom into full Bathroom (ADA compliant). A Walk In shower with Linear Drain and a Single glass panel. Hansgroghe and Kohler accessories.
21