
Search results for "Reading experience" in Home Design Ideas
 Archer & Buchanan Architecture, Ltd.

Archer & Buchanan designed a standalone garage in Gladwyne to hold a client’s vintage car collection. The new structure is set into the hillside running adjacent to the driveway of the residence. It acts conceptually as a “gate house” of sorts, enhancing the arrival experience and creating a courtyard feel through its relationship to the existing home. The ground floor of the garage features telescoping glass doors that provide easy entry and exit for the classic roadsters while also allowing them to be showcased and visible from the house. A contemporary loft suite, accessible by a custom-designed contemporary wooden stair, accommodates guests as needed. Overlooking the 2-story car space, the suite includes a sitting area with balcony, kitchenette, and full bath. The exterior design of the garage incorporates a stone base, vertical siding and a zinc standing seam roof to visually connect the structure to the aesthetic of the existing 1950s era home.
 SEYNAR LLC
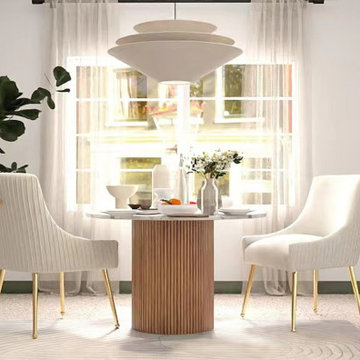
Welcome to Chair World, your ideal destination for all things chairs! We are a specialized company dedicated to the sale of various types of chairs, committed to providing high-quality, diverse chair options to meet your needs for home, commercial, and leisure spaces.
Our products range from dining chair sets, lounge chairs, to swivel chairs, catering to various types of spaces. Whether it's a living room sofa chair, bedroom chair, club chair or lounge chair, reception room chair,reading room chair, Salon chair, Fireside chair, Party chair,Tv chair,Porch chair,home office chair,vanity chair, it can be used as a seat.
To meet the diverse needs of our customers, our products come in a wide range of design styles, from classic to modern, minimalist to luxurious, and from functional to decorative. Whether your decor style is traditional or contemporary, you'll find chairs that match perfectly.
We are committed to providing premium products and excellent service, creating comfortable and stylish living environments for our customers. Our chairs not only boast elegant aesthetics and comfortable seating but also feature sturdy structures and durable materials, ensuring a long-lasting user experience.
Welcome to Chair World, where we'll work together to create a comfortable, stylish chair lifestyle!

 The Brooklyn Studio
This residence was a complete gut renovation of a 4-story row house in Park Slope, and included a new rear extension and penthouse addition. The owners wished to create a warm, family home using a modern language that would act as a clean canvas to feature rich textiles and items from their world travels. As with most Brooklyn row houses, the existing house suffered from a lack of natural light and connection to exterior spaces, an issue that Principal Brendan Coburn is acutely aware of from his experience re-imagining historic structures in the New York area. The resulting architecture is designed around moments featuring natural light and views to the exterior, of both the private garden and the sky, throughout the house, and a stripped-down language of detailing and finishes allows for the concept of the modern-natural to shine.
Upon entering the home, the kitchen and dining space draw you in with views beyond through the large glazed opening at the rear of the house. An extension was built to allow for a large sunken living room that provides a family gathering space connected to the kitchen and dining room, but remains distinctly separate, with a strong visual connection to the rear garden. The open sculptural stair tower was designed to function like that of a traditional row house stair, but with a smaller footprint. By extending it up past the original roof level into the new penthouse, the stair becomes an atmospheric shaft for the spaces surrounding the core. All types of weather – sunshine, rain, lightning, can be sensed throughout the home through this unifying vertical environment. The stair space also strives to foster family communication, making open living spaces visible between floors. At the upper-most level, a free-form bench sits suspended over the stair, just by the new roof deck, which provides at-ease entertaining. Oak was used throughout the home as a unifying material element. As one travels upwards within the house, the oak finishes are bleached to further degrees as a nod to how light enters the home.
The owners worked with CWB to add their own personality to the project. The meter of a white oak and blackened steel stair screen was designed by the family to read “I love you” in Morse Code, and tile was selected throughout to reference places that hold special significance to the family. To support the owners’ comfort, the architectural design engages passive house technologies to reduce energy use, while increasing air quality within the home – a strategy which aims to respect the environment while providing a refuge from the harsh elements of urban living.
This project was published by Wendy Goodman as her Space of the Week, part of New York Magazine’s Design Hunting on The Cut.
Photography by Kevin Kunstadt
Find the right local pro for your project


 Integrate Architecture & Planning
Jeff Amram Photography
Example of a mid-sized trendy two-story wood exterior home design in Portland
Example of a mid-sized trendy two-story wood exterior home design in Portland

 Caela McKeever
Photo: Caela McKeever © 2015 Houzz
Living room - transitional living room idea in Seattle
Living room - transitional living room idea in Seattle
 Castle Building & Remodeling
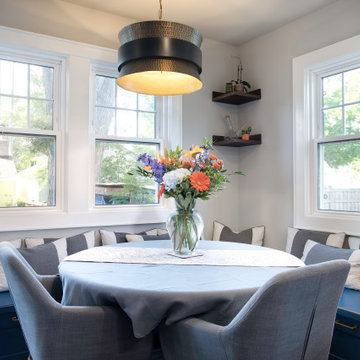
This old, compartmentalized addition needed some serious updates aesthetically as well as make it more functional. The homeowners wanted a large entertaining space where they could cook, eat, play games and watch TV.
The old addition interior walls that once created multiple separate rooms where removed to create one large, U-shaped area. The new space now contains a functional large kitchen, bar area, and banquette seating area. The space also features a mudroom area and back entry with new French doors. The family room is now equipped with an entertainment and reading area.
A bold color combination of nautical blue and bright white on the shaker cabinets from Crystal cabinetry creates a dramatic look. Warm wood tones and warm brass accents complement the space. A large pantry, built in broom closet and coat/shoe storage add additional storage and function to a once cramped floor plan. The kitchen is equipped with beautiful white Silestone quartz countertops to round out the modern look that is fit to entertain. The old exterior door is replaced with a set of full glass French doors that flood the natural light into all areas of the remodeled space. New flooring was added and is an extremely durable luxury vinyl plank material.
The homeowners added their own sweat equity to the project by taking on their own demolition, tiling of the backsplash and painting. This is a great way for clients to not only ease the weight of finances when it comes to remodeling but also to get a first-hand experience of all the hard work that goes into remodeling one’s home. If you’re not afraid to get your hands a little dirty, this can be a great bonding experience as well.
Designer Natalie Hansen created a new space that is meant to last by bringing down a few walls and creating a space that better suits the homeowners' needs and design interests alike.

Sponsored
Sunbury, OH

J.Holderby - Renovations
Franklin County's Leading General Contractors - 2X Best of Houzz!
 Castle Building & Remodeling
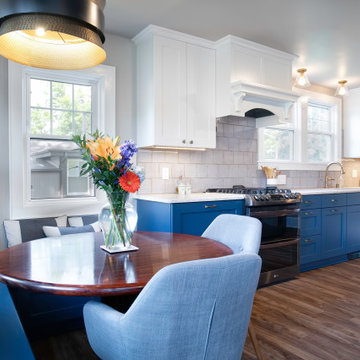
This old, compartmentalized addition needed some serious updates aesthetically as well as make it more functional. The homeowners wanted a large entertaining space where they could cook, eat, play games and watch TV.
The old addition interior walls that once created multiple separate rooms where removed to create one large, U-shaped area. The new space now contains a functional large kitchen, bar area, and banquette seating area. The space also features a mudroom area and back entry with new French doors. The family room is now equipped with an entertainment and reading area.
A bold color combination of nautical blue and bright white on the shaker cabinets from Crystal cabinetry creates a dramatic look. Warm wood tones and warm brass accents complement the space. A large pantry, built in broom closet and coat/shoe storage add additional storage and function to a once cramped floor plan. The kitchen is equipped with beautiful white Silestone quartz countertops to round out the modern look that is fit to entertain. The old exterior door is replaced with a set of full glass French doors that flood the natural light into all areas of the remodeled space. New flooring was added and is an extremely durable luxury vinyl plank material.
The homeowners added their own sweat equity to the project by taking on their own demolition, tiling of the backsplash and painting. This is a great way for clients to not only ease the weight of finances when it comes to remodeling but also to get a first-hand experience of all the hard work that goes into remodeling one’s home. If you’re not afraid to get your hands a little dirty, this can be a great bonding experience as well.
Designer Natalie Hansen created a new space that is meant to last by bringing down a few walls and creating a space that better suits the homeowners' needs and design interests alike.
 Castle Building & Remodeling
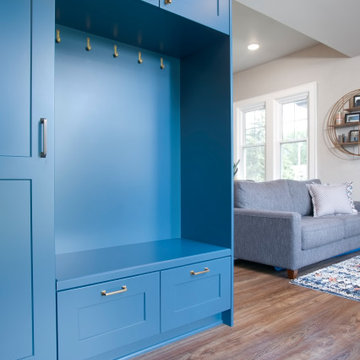
This old, compartmentalized addition needed some serious updates aesthetically as well as make it more functional. The homeowners wanted a large entertaining space where they could cook, eat, play games and watch TV.
The old addition interior walls that once created multiple separate rooms where removed to create one large, U-shaped area. The new space now contains a functional large kitchen, bar area, and banquette seating area. The space also features a mudroom area and back entry with new French doors. The family room is now equipped with an entertainment and reading area.
A bold color combination of nautical blue and bright white on the shaker cabinets from Crystal cabinetry creates a dramatic look. Warm wood tones and warm brass accents complement the space. A large pantry, built in broom closet and coat/shoe storage add additional storage and function to a once cramped floor plan. The kitchen is equipped with beautiful white Silestone quartz countertops to round out the modern look that is fit to entertain. The old exterior door is replaced with a set of full glass French doors that flood the natural light into all areas of the remodeled space. New flooring was added and is an extremely durable luxury vinyl plank material.
The homeowners added their own sweat equity to the project by taking on their own demolition, tiling of the backsplash and painting. This is a great way for clients to not only ease the weight of finances when it comes to remodeling but also to get a first-hand experience of all the hard work that goes into remodeling one’s home. If you’re not afraid to get your hands a little dirty, this can be a great bonding experience as well.
Designer Natalie Hansen created a new space that is meant to last by bringing down a few walls and creating a space that better suits the homeowners' needs and design interests alike.
 Castle Building & Remodeling
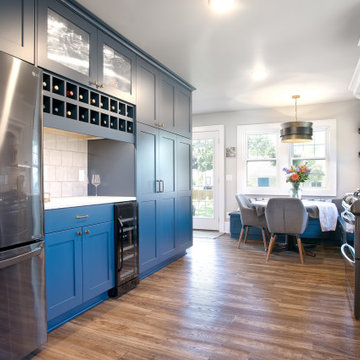
This old, compartmentalized addition needed some serious updates aesthetically as well as make it more functional. The homeowners wanted a large entertaining space where they could cook, eat, play games and watch TV.
The old addition interior walls that once created multiple separate rooms where removed to create one large, U-shaped area. The new space now contains a functional large kitchen, bar area, and banquette seating area. The space also features a mudroom area and back entry with new French doors. The family room is now equipped with an entertainment and reading area.
A bold color combination of nautical blue and bright white on the shaker cabinets from Crystal cabinetry creates a dramatic look. Warm wood tones and warm brass accents complement the space. A large pantry, built in broom closet and coat/shoe storage add additional storage and function to a once cramped floor plan. The kitchen is equipped with beautiful white Silestone quartz countertops to round out the modern look that is fit to entertain. The old exterior door is replaced with a set of full glass French doors that flood the natural light into all areas of the remodeled space. New flooring was added and is an extremely durable luxury vinyl plank material.
The homeowners added their own sweat equity to the project by taking on their own demolition, tiling of the backsplash and painting. This is a great way for clients to not only ease the weight of finances when it comes to remodeling but also to get a first-hand experience of all the hard work that goes into remodeling one’s home. If you’re not afraid to get your hands a little dirty, this can be a great bonding experience as well.
Designer Natalie Hansen created a new space that is meant to last by bringing down a few walls and creating a space that better suits the homeowners' needs and design interests alike.
 Castle Building & Remodeling
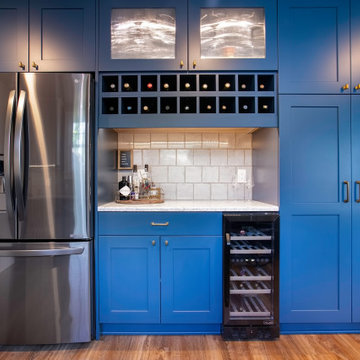
This old, compartmentalized addition needed some serious updates aesthetically as well as make it more functional. The homeowners wanted a large entertaining space where they could cook, eat, play games and watch TV.
The old addition interior walls that once created multiple separate rooms where removed to create one large, U-shaped area. The new space now contains a functional large kitchen, bar area, and banquette seating area. The space also features a mudroom area and back entry with new French doors. The family room is now equipped with an entertainment and reading area.
A bold color combination of nautical blue and bright white on the shaker cabinets from Crystal cabinetry creates a dramatic look. Warm wood tones and warm brass accents complement the space. A large pantry, built in broom closet and coat/shoe storage add additional storage and function to a once cramped floor plan. The kitchen is equipped with beautiful white Silestone quartz countertops to round out the modern look that is fit to entertain. The old exterior door is replaced with a set of full glass French doors that flood the natural light into all areas of the remodeled space. New flooring was added and is an extremely durable luxury vinyl plank material.
The homeowners added their own sweat equity to the project by taking on their own demolition, tiling of the backsplash and painting. This is a great way for clients to not only ease the weight of finances when it comes to remodeling but also to get a first-hand experience of all the hard work that goes into remodeling one’s home. If you’re not afraid to get your hands a little dirty, this can be a great bonding experience as well.
Designer Natalie Hansen created a new space that is meant to last by bringing down a few walls and creating a space that better suits the homeowners' needs and design interests alike.
 Design Harmony
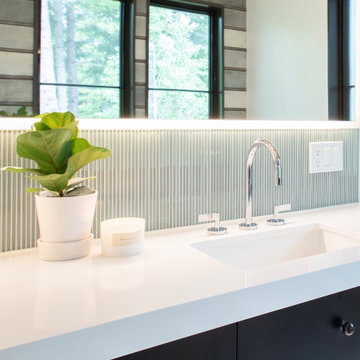
Working with repeat clients is always a dream! The had perfect timing right before the pandemic for their vacation home to get out city and relax in the mountains. This modern mountain home is stunning. Check out every custom detail we did throughout the home to make it a unique experience!
 Castle Building & Remodeling
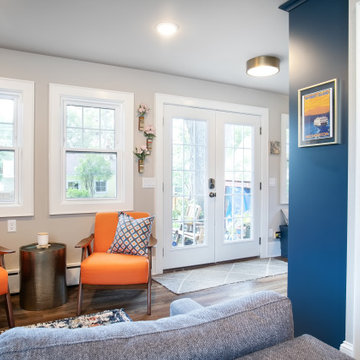
This old, compartmentalized addition needed some serious updates aesthetically as well as make it more functional. The homeowners wanted a large entertaining space where they could cook, eat, play games and watch TV.
The old addition interior walls that once created multiple separate rooms where removed to create one large, U-shaped area. The new space now contains a functional large kitchen, bar area, and banquette seating area. The space also features a mudroom area and back entry with new French doors. The family room is now equipped with an entertainment and reading area.
A bold color combination of nautical blue and bright white on the shaker cabinets from Crystal cabinetry creates a dramatic look. Warm wood tones and warm brass accents complement the space. A large pantry, built in broom closet and coat/shoe storage add additional storage and function to a once cramped floor plan. The kitchen is equipped with beautiful white Silestone quartz countertops to round out the modern look that is fit to entertain. The old exterior door is replaced with a set of full glass French doors that flood the natural light into all areas of the remodeled space. New flooring was added and is an extremely durable luxury vinyl plank material.
The homeowners added their own sweat equity to the project by taking on their own demolition, tiling of the backsplash and painting. This is a great way for clients to not only ease the weight of finances when it comes to remodeling but also to get a first-hand experience of all the hard work that goes into remodeling one’s home. If you’re not afraid to get your hands a little dirty, this can be a great bonding experience as well.
Designer Natalie Hansen created a new space that is meant to last by bringing down a few walls and creating a space that better suits the homeowners' needs and design interests alike.
Sponsored
Sunbury, OH
J.Holderby - Renovations
Franklin County's Leading General Contractors - 2X Best of Houzz!
 Castle Building & Remodeling
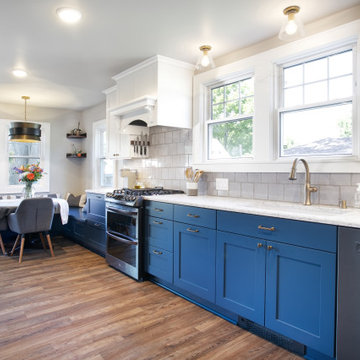
This old, compartmentalized addition needed some serious updates aesthetically as well as make it more functional. The homeowners wanted a large entertaining space where they could cook, eat, play games and watch TV.
The old addition interior walls that once created multiple separate rooms where removed to create one large, U-shaped area. The new space now contains a functional large kitchen, bar area, and banquette seating area. The space also features a mudroom area and back entry with new French doors. The family room is now equipped with an entertainment and reading area.
A bold color combination of nautical blue and bright white on the shaker cabinets from Crystal cabinetry creates a dramatic look. Warm wood tones and warm brass accents complement the space. A large pantry, built in broom closet and coat/shoe storage add additional storage and function to a once cramped floor plan. The kitchen is equipped with beautiful white Silestone quartz countertops to round out the modern look that is fit to entertain. The old exterior door is replaced with a set of full glass French doors that flood the natural light into all areas of the remodeled space. New flooring was added and is an extremely durable luxury vinyl plank material.
The homeowners added their own sweat equity to the project by taking on their own demolition, tiling of the backsplash and painting. This is a great way for clients to not only ease the weight of finances when it comes to remodeling but also to get a first-hand experience of all the hard work that goes into remodeling one’s home. If you’re not afraid to get your hands a little dirty, this can be a great bonding experience as well.
Designer Natalie Hansen created a new space that is meant to last by bringing down a few walls and creating a space that better suits the homeowners' needs and design interests alike.
 Castle Building & Remodeling
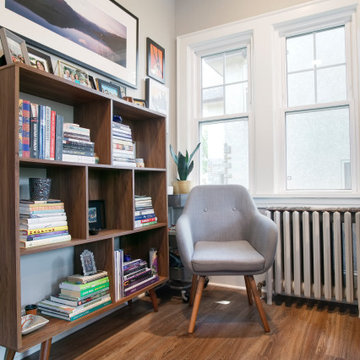
This old, compartmentalized addition needed some serious updates aesthetically as well as make it more functional. The homeowners wanted a large entertaining space where they could cook, eat, play games and watch TV.
The old addition interior walls that once created multiple separate rooms where removed to create one large, U-shaped area. The new space now contains a functional large kitchen, bar area, and banquette seating area. The space also features a mudroom area and back entry with new French doors. The family room is now equipped with an entertainment and reading area.
A bold color combination of nautical blue and bright white on the shaker cabinets from Crystal cabinetry creates a dramatic look. Warm wood tones and warm brass accents complement the space. A large pantry, built in broom closet and coat/shoe storage add additional storage and function to a once cramped floor plan. The kitchen is equipped with beautiful white Silestone quartz countertops to round out the modern look that is fit to entertain. The old exterior door is replaced with a set of full glass French doors that flood the natural light into all areas of the remodeled space. New flooring was added and is an extremely durable luxury vinyl plank material.
The homeowners added their own sweat equity to the project by taking on their own demolition, tiling of the backsplash and painting. This is a great way for clients to not only ease the weight of finances when it comes to remodeling but also to get a first-hand experience of all the hard work that goes into remodeling one’s home. If you’re not afraid to get your hands a little dirty, this can be a great bonding experience as well.
Designer Natalie Hansen created a new space that is meant to last by bringing down a few walls and creating a space that better suits the homeowners' needs and design interests alike.

 Wilson Kelsey Design
Two antique doors - on the outside, a rustic antique red painted door acts as a protective storm door for the second antique entry door within.
WKD’s experience in historic preservation and antique curation restored this gentleman’s farm into a casual, comfortable, livable home for the next chapter in this couple’s lives.
The project included a new family entrance and mud room, new powder room, and opening up some of the rooms for better circulation. While WKD curated the client’s existing collection of art and antiques, refurbishing where necessary, new furnishings were also added to give the home a new lease on life.
Working with older homes, and historic homes, is one of Wilson Kelsey Design’s specialties.
This project was featured on the cover of Design New England's September/October 2013 issue. Read the full article at: http://wilsonkelseydesign.com/wp-content/uploads/2014/12/Heritage-Restored1.pdf
It was also featured in the Sept. issue of Old House Journal, 2016 - article is at http://wilsonkelseydesign.com/wp-content/uploads/2016/08/2016-09-OHJ.pdf
Photo by Michael Lee

 GT Kitchen & Bath Design Studio
NatureKast has a reputation for long lasting and beautiful outdoor products. As a result of years of experience and sensational craftsmanship, we’ve come up with a product that is stunningly beautiful, but also ruggedly functional. These cabinets are constructed out of 3/4” thick White or Black PVC and feature 100% Stainless Steel hardware. On top of that, we’ve pioneered a closed-cell weatherproof Resin that we’ve moulded to create exterior beauty that you will love at first sight. Available in 3 captivating door styles, and 15 finishes, these cabinets are designed to beautifully supplement your outdoor living space by providing comfort, style and longevity.

Sponsored
Columbus, OH

Snider & Metcalf Interior Design, LTD
Leading Interior Designers in Columbus, Ohio & Ponte Vedra, Florida

 Change Your Bathroom©
The detailed plans for this bathroom can be purchased here: https://www.changeyourbathroom.com/shop/felicitous-flora-bathroom-plans/
The original layout of this bathroom underutilized the spacious floor plan and had an entryway out into the living room as well as a poorly placed entry between the toilet and the shower into the master suite. The new floor plan offered more privacy for the water closet and cozier area for the round tub. A more spacious shower was created by shrinking the floor plan - by bringing the wall of the former living room entry into the bathroom it created a deeper shower space and the additional depth behind the wall offered deep towel storage. A living plant wall thrives and enjoys the humidity each time the shower is used. An oak wood wall gives a natural ambiance for a relaxing, nature inspired bathroom experience.

 McAdams Remodeling & Design
Kirkland clients, Shayna and Anthony had a lovely home with a beautiful view of Lake Washington. However, the waterfront side of their home didn’t offer an ideal set-up to fully enjoy the magnificence that their lot provides. They desired more year-round use of their home in the form of an outdoor covered living room, along with more overall functionality from their outdoor spaces.
Their formal living area had a door to the outside that the couple never used. The McAdams Remodeling & Design team replaced the sliding door with a window that still offered plenty of natural light but enclosed the space providing more options for furniture placement. The room’s exterior stairs and landing were removed. The exterior siding was matched, and the new landscaping along with an arbor installed, was created in tandem during the remodel by a local landscape architecture firm, ensuring the change looked natural.
Past the seating around the gas firepit, a new large deck was constructed, half of which was covered, to replace the smaller, dated version. The metal railing was exchanged for a new composite one, and a new Dutch back door leading from the kitchen offers an alternative option for ingress and egress along with fresh air on nice days. The covered deck area adjacent to the family room provides protection from the weather and now houses the outdoor kitchen they desired for entertaining family and friends. The outdoor kitchen includes a built-in gas grill, stone gas fireplace, refrigerator for food and beverages, and a garbage receptacle. A ceiling fan and heaters are incorporated into the outdoor living space design to provide year-round comfort. Finally, retractable shades were installed so that the couple can enclose the space if desired.
A small upstairs bedroom was used as a den for relaxation and reading but also contains one of the best views in the home. The McAdams team removed the windows and base bulkhead, adding floor to ceiling windows and a glass door for an unobstructed view. The new medium-sized deck above the covered outdoor living space gives Shayna and Anthony the opportunity to entertain or relax while highlighting their view of the lake. Finally, their Juliet balcony off the primary bedroom received a re-coated railing and new decking, while the home was repainted to offer a classy craftsman feel and pull all of the changes into one cohesive home design.
Shayna and Anthony love their new entertainment spaces and expect to use them often.

28