
Search results for "Reading nook" in Home Design Ideas



 Baker Batchelder Architects
The sun room on the north side of the house makes a great year round place to read a book. With one small skylight the space is filled with light no matter the time of day.

 Michele Plachter Design
Andrea Cipriani Mecchi
Family room library - contemporary carpeted family room library idea in Philadelphia with gray walls
Family room library - contemporary carpeted family room library idea in Philadelphia with gray walls
Find the right local pro for your project

 Alexander Design Group, Inc.
Spacecrafting
Staircase - coastal wooden wood railing staircase idea in Minneapolis with painted risers
Staircase - coastal wooden wood railing staircase idea in Minneapolis with painted risers

 Aeon Design
Inspiration for a mid-sized scandinavian gender-neutral nursery remodel in Toronto with gray walls

 Tobi Fairley Interior Design
Photography by Nancy Nolan
Bedroom - transitional master dark wood floor bedroom idea in Little Rock with yellow walls
Bedroom - transitional master dark wood floor bedroom idea in Little Rock with yellow walls
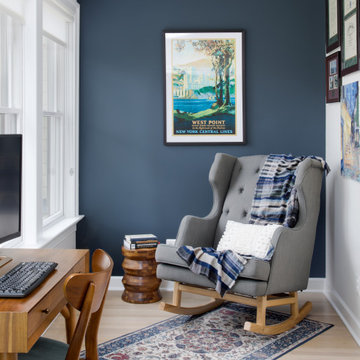
 Jordan Design Build Group
Outside of the primary bedroom suite, we created a small nook that serves double duty as a home office space and reading nook.
Example of a small transitional freestanding desk light wood floor home office design in DC Metro with blue walls
Example of a small transitional freestanding desk light wood floor home office design in DC Metro with blue walls

Sponsored
Sunbury, OH

J.Holderby - Renovations
Franklin County's Leading General Contractors - 2X Best of Houzz!

 Hickox Williams Architects, Inc.
Photography by Peter Vanderwarker
This Second Empire house is a narrative woven about its circulation. At the street, a quietly fanciful stoop reaches to greet one's arrival. Inside and out, Victorian details are playfully reinterpreted and celebrated in fabulous and whimsical spaces for a growing family -
Double story kitchen with open cylindrical breakfast room
Parents' and Children's libraries
Secret playspaces
Top floor sky-lit courtyard
Writing room and hidden library
Basement parking
Media Room
Landscape of exterior rooms: The site is conceived as a string of rooms: a landscaped drive-way court, a lawn for play, a sunken court, a serene shade garden, a New England flower garden.
The stair grows out of the garden level ordering the surrounding rooms as it rises to a light filled courtyard at the Master suite on the top floor. On each level the rooms are arranged in a circuit around the stair core, making a series of distinct suites for the children, for the parents, and for their common activities.
 Gonyea Custom Homes

Built-in reading nook in the loft has a window and built-in book cases for passing lazy afternoons in literary bliss.
Photography by Spacecrafting
Inspiration for a large transitional loft-style carpeted living room library remodel in Minneapolis with gray walls and a tv stand
Inspiration for a large transitional loft-style carpeted living room library remodel in Minneapolis with gray walls and a tv stand
 Baker Batchelder Architects

One small skylight brightens the sun room on the grayest of days. The radiator is covered with custom wooden grills.
Sunroom - small transitional medium tone wood floor sunroom idea in San Diego with a standard ceiling
Sunroom - small transitional medium tone wood floor sunroom idea in San Diego with a standard ceiling
 Bo Massey
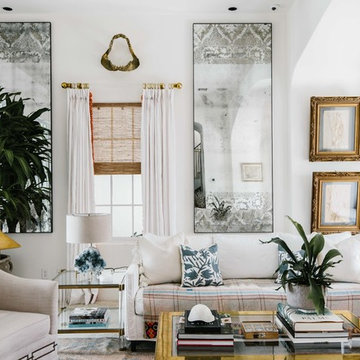
Inspiration for a coastal living room library remodel in Miami with white walls, no fireplace and no tv
 Windermere Real Estate

Inspiration for a contemporary enclosed medium tone wood floor and brown floor family room library remodel in Salt Lake City with beige walls, no fireplace and a wall-mounted tv
 Penny Lane Home Builders, LLC
Penny Lane Home Builders

Basement - small country look-out medium tone wood floor basement idea in Other with white walls
Basement - small country look-out medium tone wood floor basement idea in Other with white walls
Sponsored
Sunbury, OH
J.Holderby - Renovations
Franklin County's Leading General Contractors - 2X Best of Houzz!
 DeForest Architects
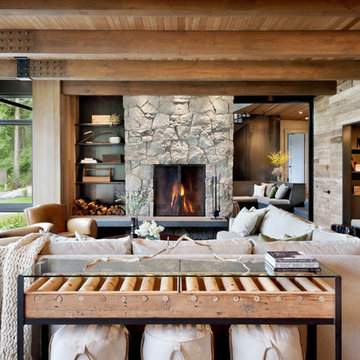
Interior view of the Living Room.
photo credit: Tim Bies
Example of a transitional living room design in Seattle
Example of a transitional living room design in Seattle
 M K Star Designs
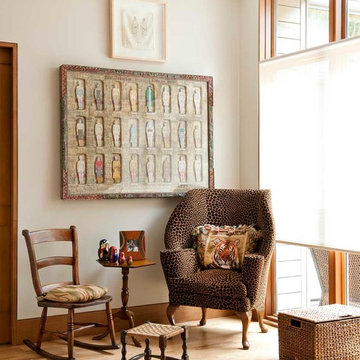
Calm reading corning in her office . Mixture of fun fabrics & artwork . Lots of natural light filters in .
Photo by Piassic
Inspiration for a mid-sized eclectic formal and enclosed light wood floor living room remodel in Dallas with beige walls, no fireplace and no tv
Inspiration for a mid-sized eclectic formal and enclosed light wood floor living room remodel in Dallas with beige walls, no fireplace and no tv
 Mark Allen Design and Construction

Bedroom - mid-sized traditional master carpeted and beige floor bedroom idea in San Francisco with gray walls

Sponsored
Columbus, OH

Snider & Metcalf Interior Design, LTD
Leading Interior Designers in Columbus, Ohio & Ponte Vedra, Florida
 Castle Building & Remodeling

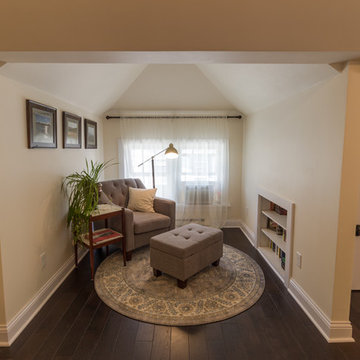
This growing family needed more living space in their 1926 St. Paul, MN Bungalow, and had great potential in their unfinished attic for a new master suite.
Castle began working with the city to grandfather some existing conditions in, like the steeper stairs and lower ceiling height to comply with building codes. New insulation, interior walls, electrical, heating, and a full interior finish was planned. The finished space incorporates traditional millwork matching the lower level of the home, a custom built-in bookshelf, new white doors, and pre-finished white oak hardwood floors in a rich Licorice stain. The dark floors and oil-bronze accents throughout the space really anchors the room and completes an overall bright color pallet with high contrast.
In the new bathroom, a cement tile floor was selected to tie in the homeowner’s classy flair. Switching the finishes to polished brass inside the bathroom really brings a lux and regal feel to the space. Paired with traditional subway tile, white vanity, refurbished vintage medicine cabinet, and neutral walls, the new bathroom is elegant, yet understated. One of our favorite features is the use of the two existing dormers. One dormer was converted into a new walk-in closet with custom glass closet doors, so the light can still shine into the bedroom. The 2nd dormer, we left open for a quaint sitting and reading nook.
See full details (including before photos) at http://www.castlebri.com/attics/project-3299-1/
Designed by: Emily Blonigen
 Closet & Storage Concepts - Norwalk

Example of a large trendy gender-neutral carpeted walk-in closet design in New York with raised-panel cabinets and white cabinets
 Renewal by Andersen

We love how this bay window adds extra seating area and also makes the room appear larger!
Example of a large farmhouse enclosed dining room design in Minneapolis with pink walls
Example of a large farmhouse enclosed dining room design in Minneapolis with pink walls
20