
Search results for "Reading nook" in Home Design Ideas

 DeMasseo Design
Large transitional gender-neutral medium tone wood floor and brown floor dressing room photo in Phoenix with white cabinets and recessed-panel cabinets

 Margaret Wright Photography
Photo: Margaret Wright Photography © 2018 Houzz
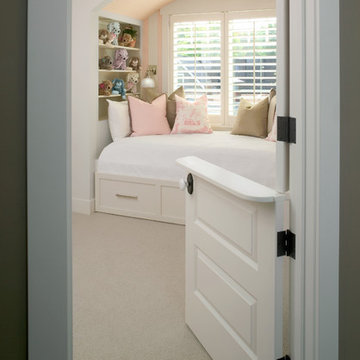
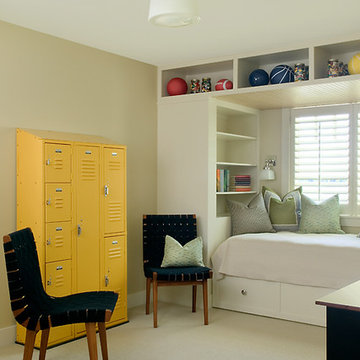
1950s kids' room photo in Charleston
1950s kids' room photo in Charleston

 VanderHorn Architects
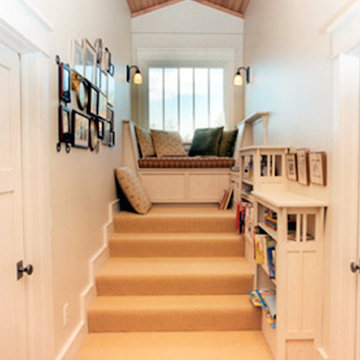
The upper stair hall features a cozy library nook rendered in hand-hewn timber and painted millwork cases marked by LED accent lighting, crown moulding, half-round pilasters, and a stained maple edge nosing that resonates with the balustrade handrail. Woodruff Brown Photography
Find the right local pro for your project
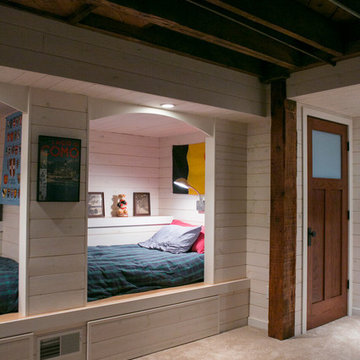
 TDS Custom Construction
Inspired by the family historic Monona cottage, this previously unfinished walk-out basement was remodeled to be a comfortable space for kids, complete with custom reading nooks.
Beth Skogen Photography
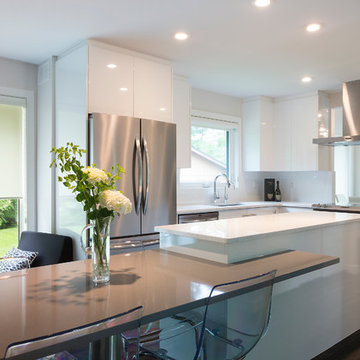
 Harwood Design Builders Ltd.
The client was looking for a complete renovation of the kitchen with sleek lines and simple aesthetics paired with a pale color palette. The partial removal of the shared kitchen / dining room, and kitchen / living room walls achieved the open concept. White, high gloss, glass and chrome finishes throughout the kitchen created a bright refreshing space with a modern esthetic. The bright white was contrasted with dark luxury vinyl flooring that resists wear and tear better than hardwoods. Strategically placed lighting is both functional and adds to the beauty of this kitchen gathering place.

 JV Design
Transitional gender-neutral medium tone wood floor and brown floor playroom photo in Other with white walls

 TATUM BROWN CUSTOM HOMES
Tatum Brown Custom Homes {Architect: William Briggs} {Designer: Mary Beth Wagner of Avrea Wagner} {Photography: Stephen Karlisch}
Inspiration for a transitional master carpeted bedroom remodel in Dallas with beige walls
Inspiration for a transitional master carpeted bedroom remodel in Dallas with beige walls

Sponsored
Columbus, OH

Hope Restoration & General Contracting
Columbus Design-Build, Kitchen & Bath Remodeling, Historic Renovations
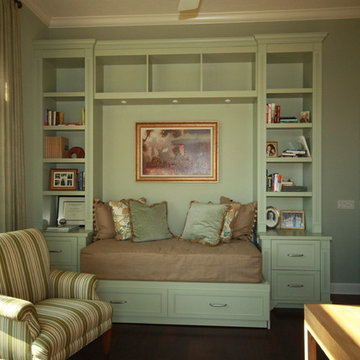
 Interior Expressions, Inc.
Mid-sized elegant dark wood floor bedroom photo in Tampa with green walls and no fireplace

 Beechen & Dill Homes
A custom home builder in Chicago's western suburbs, Summit Signature Homes, ushers in a new era of residential construction. With an eye on superb design and value, industry-leading practices and superior customer service, Summit stands alone. Custom-built homes in Clarendon Hills, Hinsdale, Western Springs, and other western suburbs.
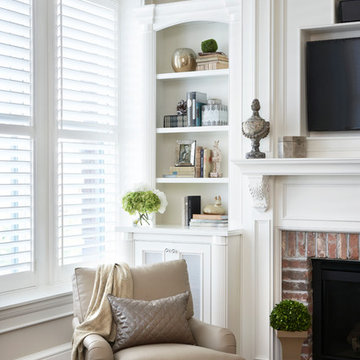
 Barbara Dalton Interiors
Large transitional enclosed medium tone wood floor living room photo in Other with gray walls, a standard fireplace, a brick fireplace and a wall-mounted tv
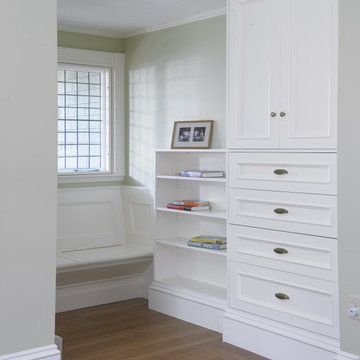


 Cushman Design Group
Photo: Jim Westphalen
Example of a mountain style medium tone wood floor and brown floor living room design in Burlington with white walls
Example of a mountain style medium tone wood floor and brown floor living room design in Burlington with white walls

 The Red Shutters - Marina Case
Cape Cod; Dennis, MA
This Cape Cod space embodies coastal living with a cozy and inviting atmosphere. A prominent feature is the built-in window seat with Serena and Lilly pillows, which offers a sunny and comfortable spot to relax and read. The window seat is framed by built-in bookshelves, providing both a classic aesthetic and practical storage for books and decorative items. Warm, natural light floods the area through the large windows, enhancing the serene and open feel of the space.

Sponsored
Sunbury, OH

J.Holderby - Renovations
Franklin County's Leading General Contractors - 2X Best of Houzz!

Inspiration for a large contemporary master carpeted and gray floor bedroom remodel in Atlanta with white walls, a ribbon fireplace and a tile fireplace
 Vision Interiors
Packed with cottage attributes, Sunset View features an open floor plan without sacrificing intimate spaces. Detailed design elements and updated amenities add both warmth and character to this multi-seasonal, multi-level Shingle-style-inspired home. Columns, beams, half-walls and built-ins throughout add a sense of Old World craftsmanship. Opening to the kitchen and a double-sided fireplace, the dining room features a lounge area and a curved booth that seats up to eight at a time. When space is needed for a larger crowd, furniture in the sitting area can be traded for an expanded table and more chairs. On the other side of the fireplace, expansive lake views are the highlight of the hearth room, which features drop down steps for even more beautiful vistas. An unusual stair tower connects the home’s five levels. While spacious, each room was designed for maximum living in minimum space.
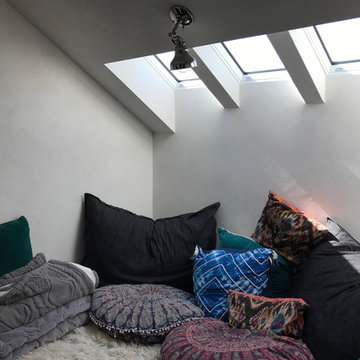
 Earth Clay Works. American Clay
Living room library - large southwestern enclosed living room library idea in Denver with white walls and no tv
 Diedre Shaw Interiors
David Duncan Livingston
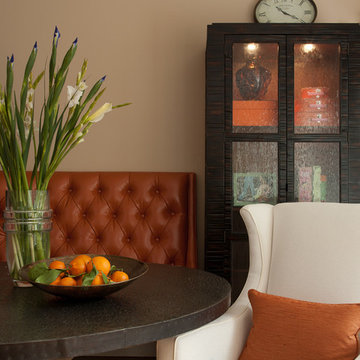
Enclosed dining room - mid-sized transitional medium tone wood floor enclosed dining room idea in San Francisco with beige walls and no fireplace
Enclosed dining room - mid-sized transitional medium tone wood floor enclosed dining room idea in San Francisco with beige walls and no fireplace

Sponsored
Columbus, OH

Wannemacher Interiors
Customized Award-Winning Interior Design Solutions in Franklin Cnty OH

 Vision Interiors
Packed with cottage attributes, Sunset View features an open floor plan without sacrificing intimate spaces. Detailed design elements and updated amenities add both warmth and character to this multi-seasonal, multi-level Shingle-style-inspired home. Columns, beams, half-walls and built-ins throughout add a sense of Old World craftsmanship. Opening to the kitchen and a double-sided fireplace, the dining room features a lounge area and a curved booth that seats up to eight at a time. When space is needed for a larger crowd, furniture in the sitting area can be traded for an expanded table and more chairs. On the other side of the fireplace, expansive lake views are the highlight of the hearth room, which features drop down steps for even more beautiful vistas. An unusual stair tower connects the home’s five levels. While spacious, each room was designed for maximum living in minimum space.
 Carpet One Floor & Home- La Grande & Enterprise

Hallway - mid-sized transitional carpeted and brown floor hallway idea in Boise with white walls
36