
Search results for "Reading nook" in Home Design Ideas
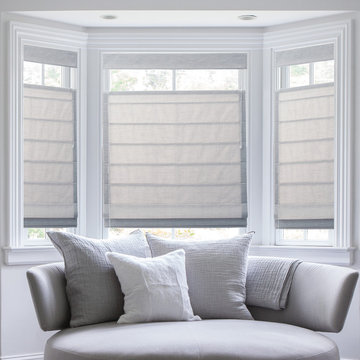
 Budget Blinds Fort Myers South
Example of a mid-sized classic open concept light wood floor family room design in Miami with white walls, no fireplace and no tv

 Nystrom Design
David Duncan Livingston

Inspiration for a transitional home office library remodel in San Francisco with multicolored walls
Inspiration for a transitional home office library remodel in San Francisco with multicolored walls
 Rinfret, Ltd.

Inspiration for a mid-sized timeless guest carpeted and blue floor bedroom remodel in New York with beige walls and no fireplace
Find the right local pro for your project

Inspiration for a transitional girl medium tone wood floor playroom remodel in Vancouver with gray walls
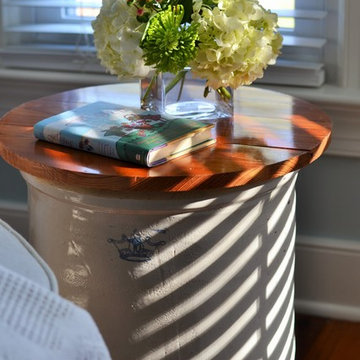
Example of a mid-sized country master medium tone wood floor bedroom design in Raleigh with blue walls and no fireplace
 Valentine Design LLC
Heather Fenske Photography

Kids' room - large coastal girl dark wood floor and brown floor kids' room idea in Minneapolis with blue walls
Kids' room - large coastal girl dark wood floor and brown floor kids' room idea in Minneapolis with blue walls
 Diedre Shaw Interiors
David Duncan Livingston
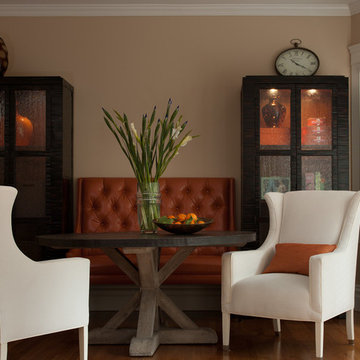
Inspiration for a mid-sized transitional medium tone wood floor enclosed dining room remodel in San Francisco with beige walls and no fireplace
Inspiration for a mid-sized transitional medium tone wood floor enclosed dining room remodel in San Francisco with beige walls and no fireplace

Sponsored
Columbus, OH

Hope Restoration & General Contracting
Columbus Design-Build, Kitchen & Bath Remodeling, Historic Renovations
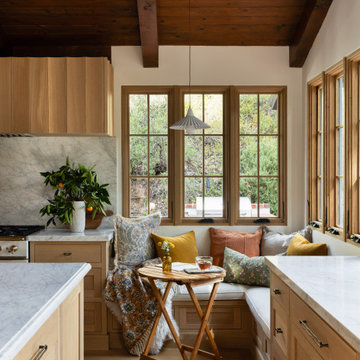

 Sims Hilditch
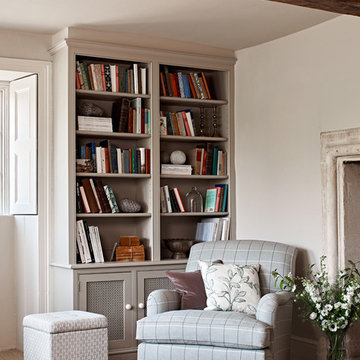
A sitting room designed by Sims Hilditch
Example of a country living room design in Wiltshire
Example of a country living room design in Wiltshire
 Kate Bendewald Interior Design (KBID)

Example of a mid-sized trendy guest carpeted and beige floor bedroom design in Denver with blue walls
 Dependable Renovations Ltd

Bedroom - large modern master dark wood floor, brown floor, tray ceiling, vaulted ceiling and wallpaper bedroom idea in Calgary with gray walls and no fireplace
 Nystrom Design

Balancing modern architectural elements with traditional Edwardian features was a key component of the complete renovation of this San Francisco residence. All new finishes were selected to brighten and enliven the spaces, and the home was filled with a mix of furnishings that convey a modern twist on traditional elements. The re-imagined layout of the home supports activities that range from a cozy family game night to al fresco entertaining.
Architect: AT6 Architecture
Builder: Citidev
Photographer: Ken Gutmaker Photography
 TDS Custom Construction
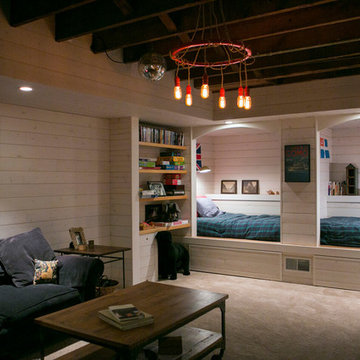
Inspired by the family historic Monona cottage, this previously unfinished walk-out basement was remodeled to be a comfortable space for kids, complete with custom reading nooks.
Beth Skogen Photography

Sponsored
Sunbury, OH

J.Holderby - Renovations
Franklin County's Leading General Contractors - 2X Best of Houzz!


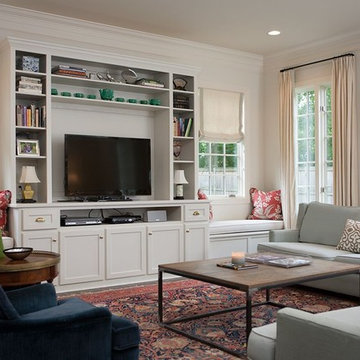
Inspiration for a mid-sized transitional open concept medium tone wood floor living room remodel in Nashville with white walls and a media wall
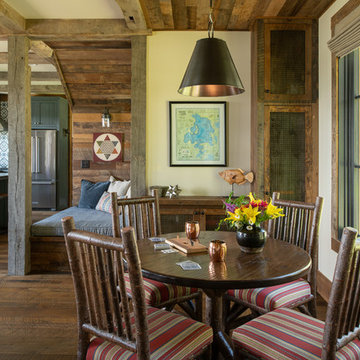
 Talla Skogmo Interior Design
Example of a mountain style dark wood floor and brown floor dining room design in Minneapolis with beige walls
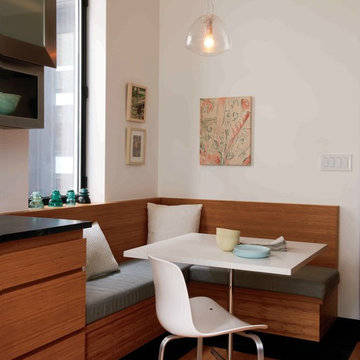
 Sherman Architects
Jason Schmidt
Example of a trendy medium tone wood floor kitchen/dining room combo design in New York with white walls
Example of a trendy medium tone wood floor kitchen/dining room combo design in New York with white walls
Sponsored
Sunbury, OH
J.Holderby - Renovations
Franklin County's Leading General Contractors - 2X Best of Houzz!

 Scott Simpson Design + Build
A dramatic hallway connects the guest wing to the main family living quarters.
Large farmhouse dark wood floor hallway photo in Chicago with gray walls
Large farmhouse dark wood floor hallway photo in Chicago with gray walls
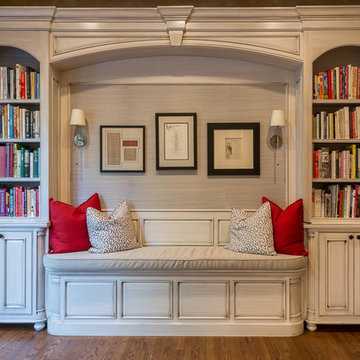
 Heirloom Wood Studio
Whether you're preparing a Thanksgiving feast or grabbing breakfast on the go as you whirl out the door to work, having a highly functional kitchen requires an upfront attention to design detail that borders on fanatical. That's why Colorado Fine Woodworks' kitchen cabinet projects include an in-depth discussion about how you actually use your kitchen. Left-handed or right-handed? Doors or drawers? Concealing or revealing? We ask all the questions, listen to your answers, take our own measurements onsite, create 3D drawings, manage installation, and collaborate with you to ensure even the smallest elements are carefully considered. And, of course, we also make it beautiful, whether your tastes tend toward traditional or contemporary, incorporating influences from elegant to rustic to reclaimed.
Our work is:
- exclusively custom, built EXACTLY to the specifications of your kitchen
- designed to optimize every square inch, with no fillers or dead spaces
- crafted to highlight or hide any feature you wish - including your appliances
- thoughtfully and thoroughly plotted, from hinges to hardware

35