
Search results for "Reading nook" in Home Design Ideas

 Threshold Design Lab
Hallway - small traditional light wood floor and beige floor hallway idea in Chicago with gray walls
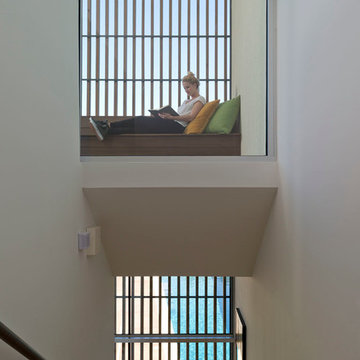
 Webber + Studio, Architects
© Paul Bardagjy Photography
Staircase - contemporary staircase idea in Austin
Staircase - contemporary staircase idea in Austin

 Coastal Elements Construction
Example of a large tuscan wooden l-shaped metal railing staircase design in Miami with painted risers
Find the right local pro for your project

 ULLE Studio

Inspiration for a mid-sized scandinavian open concept dark wood floor living room library remodel in Seattle with white walls, a ribbon fireplace and a tile fireplace
 Yvonne McFadden LLC
Jeff Herr Photography

Example of a beach style medium tone wood floor playroom design in Atlanta with multicolored walls
Example of a beach style medium tone wood floor playroom design in Atlanta with multicolored walls

 IDF Studio

This bedroom corner features a cheerful yellow tufted armchair paired with a three-legged floor lamp topped with a drum shade, creating a perfect reading nook. Double-layer drapery with a white blackout layer and sheer white layer offers flexible light control, while a blue, grey, and white geometric area rug adds pattern and grounding. Floating and floor-standing square shelves in wood and white provide stylish storage and display, combining function with modern design for a layered, inviting space. Photo by Thomas Kuoh.

Sponsored
Columbus, OH

Snider & Metcalf Interior Design, LTD
Leading Interior Designers in Columbus, Ohio & Ponte Vedra, Florida

 Regan Baker Design Inc.
Well-traveled. Relaxed. Timeless.
Our well-traveled clients were soon-to-be empty nesters when they approached us for help reimagining their Presidio Heights home. The expansive Spanish-Revival residence originally constructed in 1908 had been substantially renovated 8 year prior, but needed some adaptations to better suit the needs of a family with three college-bound teens. We evolved the space to be a bright, relaxed reflection of the family’s time together, revising the function and layout of the ground-floor rooms and filling them with casual, comfortable furnishings and artifacts collected abroad.
One of the key changes we made to the space plan was to eliminate the formal dining room and transform an area off the kitchen into a casual gathering spot for our clients and their children. The expandable table and coffee/wine bar means the room can handle large dinner parties and small study sessions with similar ease. The family room was relocated from a lower level to be more central part of the main floor, encouraging more quality family time, and freeing up space for a spacious home gym.
In the living room, lounge-worthy upholstery grounds the space, encouraging a relaxed and effortless West Coast vibe. Exposed wood beams recall the original Spanish-influence, but feel updated and fresh in a light wood stain. Throughout the entry and main floor, found artifacts punctate the softer textures — ceramics from New Mexico, religious sculpture from Asia and a quirky wall-mounted phone that belonged to our client’s grandmother.
 House Whole
Photography: Mark Feaster

Inspiration for a small transitional sunroom remodel in New York
Inspiration for a small transitional sunroom remodel in New York

 Camille Moore Window Treatments & Custom Bedding
Paige Rumore, Photography
Lori Paranjape, Designer
Mid-sized transitional formal and enclosed light wood floor and beige floor living room photo in Nashville with white walls, no fireplace and no tv
Mid-sized transitional formal and enclosed light wood floor and beige floor living room photo in Nashville with white walls, no fireplace and no tv
 Sane Designs
Federica Carlet

Example of a trendy family room library design in New York with gray walls
Example of a trendy family room library design in New York with gray walls
 Andrew Franz Architect PLLC
Photography: Albert Vecerka/Esto

Inspiration for a coastal light wood floor family room remodel in New York with beige walls
Inspiration for a coastal light wood floor family room remodel in New York with beige walls
 Green River Design

The Master Bedroom was designed to incorporate a lounge area facing the view w/ access to the deck.
Small elegant master carpeted bedroom photo in Bridgeport with green walls and no fireplace
Small elegant master carpeted bedroom photo in Bridgeport with green walls and no fireplace

Sponsored
Sunbury, OH

J.Holderby - Renovations
Franklin County's Leading General Contractors - 2X Best of Houzz!
 Birdie Miller Designs
 http://www.levimillerphotography.com/

Small elegant guest carpeted bedroom photo in New York with beige walls and no fireplace
Small elegant guest carpeted bedroom photo in New York with beige walls and no fireplace

 Reclaimed DesignWorks
Reclaimed flooring by Reclaimed DesignWorks. Photos by Emily Minton Redfield Photography.
Kids' room - mid-sized transitional gender-neutral medium tone wood floor and brown floor kids' room idea in Denver with white walls
Kids' room - mid-sized transitional gender-neutral medium tone wood floor and brown floor kids' room idea in Denver with white walls

 Shapiro & Company Architects
Designwork
Mid-sized elegant enclosed medium tone wood floor living room library photo in Other with beige walls
Mid-sized elegant enclosed medium tone wood floor living room library photo in Other with beige walls



Sponsored
Columbus, OH

Hope Restoration & General Contracting
Columbus Design-Build, Kitchen & Bath Remodeling, Historic Renovations

 Kristina Crestin Design
Example of a beach style gender-neutral medium tone wood floor kids' room design in Manchester with gray walls

 Reiko Feng Shui Design
Yorgos Efthymiadis
Hallway - coastal light wood floor hallway idea in New York with white walls
Hallway - coastal light wood floor hallway idea in New York with white walls
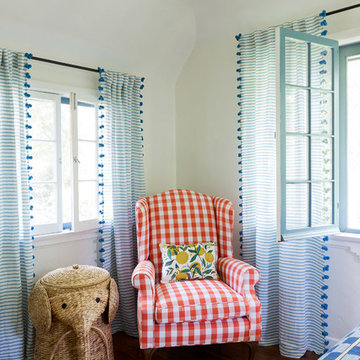
 Taylor Jacobson Interior Design
Amy Bartlam
Cottage gender-neutral medium tone wood floor kids' room photo in Los Angeles with white walls
Cottage gender-neutral medium tone wood floor kids' room photo in Los Angeles with white walls
5