
Search results for "Reading paying" in Home Design Ideas
 Heather Nadeau Interior Design
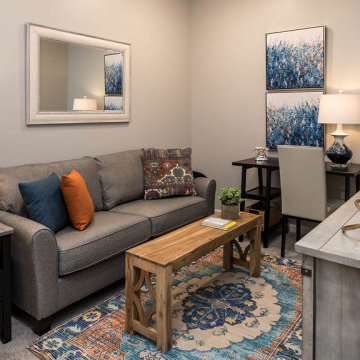
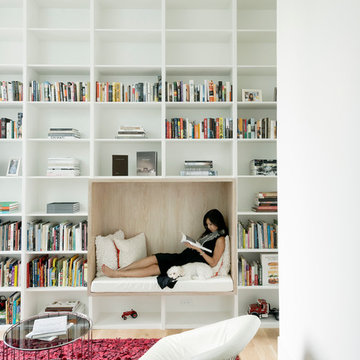
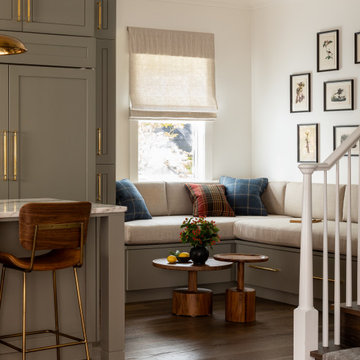
A multipurpose room, designed for comfort and to maximize space. Plenty of room for book reading, tv watching and even an designated office area for doing work or paying bills.
 Style It Home
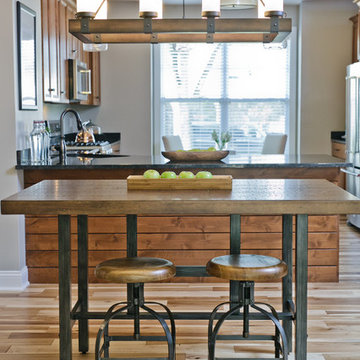
We know more about current buyer behaviors... Selecting finishes and wall color that reads fresh and light and attracts higher paying buyers. Styling with fresh neutral color and more about textures creates the interest and This creates simple memory points and emotional connections that sell homes!
Find the right local pro for your project

 Rudloff Custom Builders
In a corner of the basement we created a play area. The nook has a shiplap wall, and tons of storage, from the reclaimed old heart pine shelves to the drawers beneath the seat.
Welcome to this sports lover’s paradise in West Chester, PA! We started with the completely blank palette of an unfinished basement and created space for everyone in the family by adding a main television watching space, a play area, a bar area, a full bathroom and an exercise room. The floor is COREtek engineered hardwood, which is waterproof and durable, and great for basements and floors that might take a beating. Combining wood, steel, tin and brick, this modern farmhouse looking basement is chic and ready to host family and friends to watch sporting events!
Rudloff Custom Builders has won Best of Houzz for Customer Service in 2014, 2015 2016, 2017 and 2019. We also were voted Best of Design in 2016, 2017, 2018, 2019 which only 2% of professionals receive. Rudloff Custom Builders has been featured on Houzz in their Kitchen of the Week, What to Know About Using Reclaimed Wood in the Kitchen as well as included in their Bathroom WorkBook article. We are a full service, certified remodeling company that covers all of the Philadelphia suburban area. This business, like most others, developed from a friendship of young entrepreneurs who wanted to make a difference in their clients’ lives, one household at a time. This relationship between partners is much more than a friendship. Edward and Stephen Rudloff are brothers who have renovated and built custom homes together paying close attention to detail. They are carpenters by trade and understand concept and execution. Rudloff Custom Builders will provide services for you with the highest level of professionalism, quality, detail, punctuality and craftsmanship, every step of the way along our journey together.
Specializing in residential construction allows us to connect with our clients early in the design phase to ensure that every detail is captured as you imagined. One stop shopping is essentially what you will receive with Rudloff Custom Builders from design of your project to the construction of your dreams, executed by on-site project managers and skilled craftsmen. Our concept: envision our client’s ideas and make them a reality. Our mission: CREATING LIFETIME RELATIONSHIPS BUILT ON TRUST AND INTEGRITY.
Photo Credit: Linda McManus Images
 ACQUIRE
Photo by Sean Litchfield

Cottage ceramic tile dedicated laundry room photo in Boston with an undermount sink, quartz countertops, a side-by-side washer/dryer and blue walls
Cottage ceramic tile dedicated laundry room photo in Boston with an undermount sink, quartz countertops, a side-by-side washer/dryer and blue walls

 Closet Solutions
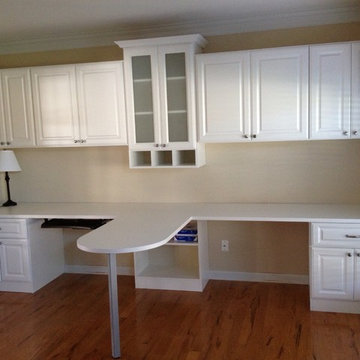
Home office with study area.
Cubbies for mail and bills.
Inspiration for a large transitional built-in desk medium tone wood floor and brown floor study room remodel with beige walls and no fireplace
Inspiration for a large transitional built-in desk medium tone wood floor and brown floor study room remodel with beige walls and no fireplace


 Closettec

Inspiration for a mid-sized timeless l-shaped light wood floor kitchen pantry remodel in Cleveland with open cabinets, white cabinets, wood countertops, beige backsplash and no island
 BK Interior Design
CREDITS:
Architect: Kurt Rossler, AIA
Contractor: Garrity Contracting
Photography: Tim Williams
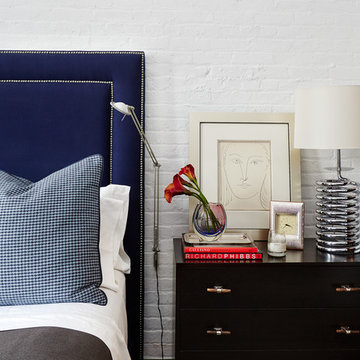
Mid-sized trendy master bedroom photo in New York with white walls
Mid-sized trendy master bedroom photo in New York with white walls


![MOSAIC [Design + Build]](https://st.hzcdn.com/fimgs/0483c81d0f2c4dd7_6317-w32-h32-b0-p0--.jpg) MOSAIC [Design + Build]
MOSAIC [Design + Build]MOSAIC Design + Build recently completed the construction of a custom designed new home. The completed project is a magnificent home that uses the entire site wisely and meets every need of the clients and their family. We believe in a high level of service and pay close attention to even the smallest of details. Consider MOSAIC Design + Build for your new home project.
 Erika Ward - Erika Ward Interiors
Christina Wedge Photography
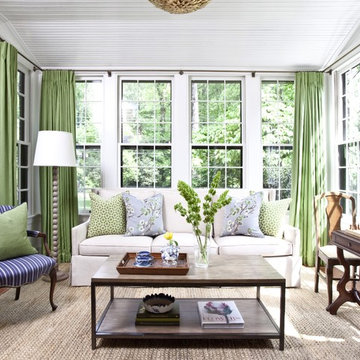
Inspiration for a timeless sunroom remodel in Atlanta with a standard ceiling
Inspiration for a timeless sunroom remodel in Atlanta with a standard ceiling

 4th and Grove
Photographer: Mustafa Ali
Entry of home very simple with sideboard buffet repurposed as a entry console. Accessories are of masculine touch paying homage to the male in the home and the homeowners' hobbies and things important to them including sports, photography, reading, spirituality, and travel.

Sponsored
Sunbury, OH

J.Holderby - Renovations
Franklin County's Leading General Contractors - 2X Best of Houzz!
 VanderHorn Architects

The modern convenience of a BlueStar gas rangetop and hood liner is built into traditional recessed paneled cabinetry and custom metal range hood amidst a wall of heavy timber and handmade brick. A brick alcove cradles a sculptural antique metal casting. Woodruff Brown Photography

 Richard Manion Architecture Inc.
This brick and stone residence on a large estate property is an American version of the English country house, and it pays homage to the work of Harrie T. Lindeberg, Edwin Lutyens and John Russell Pope, all practitioners of an elegant country style rooted in classicism. Features include bricks handmade in Maryland, a limestone entry and a library with coffered ceiling and stone floors. The interiors balance formal English rooms with family rooms in a more relaxed Arts and Crafts style.
Landscape by Mark Beall and Sara Fairchild



Sponsored
Columbus, OH

Snider & Metcalf Interior Design, LTD
Leading Interior Designers in Columbus, Ohio & Ponte Vedra, Florida
 Cebula Design
Mike Rixon Photography

Mid-sized beach style master carpeted and blue floor bedroom photo in Boston with blue walls, a standard fireplace and a wood fireplace surround
Mid-sized beach style master carpeted and blue floor bedroom photo in Boston with blue walls, a standard fireplace and a wood fireplace surround
 Soda Pop Design Inc.
Custom design by Cynthia Soda of Soda Pop Design Inc.
Example of a mid-sized transitional enclosed medium tone wood floor living room design in Toronto with gray walls, no fireplace and no tv
Example of a mid-sized transitional enclosed medium tone wood floor living room design in Toronto with gray walls, no fireplace and no tv
 Francesca Owings Interior Design
Kitchen

Inspiration for a huge rustic medium tone wood floor kitchen remodel in Grand Rapids with a farmhouse sink, shaker cabinets, green cabinets, beige backsplash, stainless steel appliances, an island and black countertops
Inspiration for a huge rustic medium tone wood floor kitchen remodel in Grand Rapids with a farmhouse sink, shaker cabinets, green cabinets, beige backsplash, stainless steel appliances, an island and black countertops
3