
Search results for "Ready approach" in Home Design Ideas
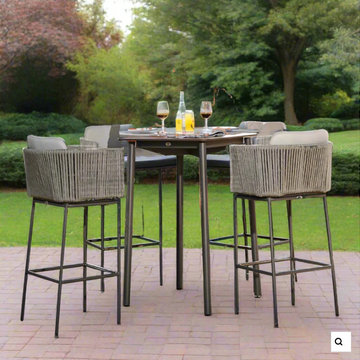
 Modern Wicker & Outdoor Furniture
Skyline Design Boston 5-Piece Pub Sets
Ever thought about bringing the vibrant ambiance of a chic pub to your home? Introducing the Skyline Design Boston 5-Piece Pub Sets – a collection that exudes friendly and approachable elegance akin to style, perfect for transforming your space into a cozy social hub.
Elevate Your Entertainment
The Boston 5-Piece Pub Set is where style meets functionality. Designed to create an inviting atmosphere, it's ideal for casual drinks, intimate dinners, or lively conversations. This set is a must-have for those who love to entertain and enjoy life's moments in style.
Crafted for Comfort and Durability
Durability is key for outdoor furniture, and this set doesn't disappoint. Made with high-quality materials, it withstands various weather conditions, ensuring lasting enjoyment. The comfortable seating allows you and your guests to relax and enjoy for hours on end.
Contemporary Design Flair
With its sleek lines and modern aesthetic, the Boston Pub Set is a stylish addition to any patio, deck, or garden. It's versatile enough to complement different outdoor décor themes, making it a perfect fit for your unique space.
Ideal for Any Occasion
From casual brunches to evening cocktails, this pub set is perfect for any gathering. Its height and design create a relaxed, yet sophisticated setting, making every occasion a special one.
Transform Your Outdoor Space
Ready to create unforgettable moments in your own backyard? The Skyline Design Boston 5-Piece Pub Sets are more than just furniture; they are an experience of luxury and comfort. Purchase today from Modern Wicker and take advantage of free shipping! Elevate your outdoor entertainment game and make your space the envy of the neighborhood.
 Sosna Inc
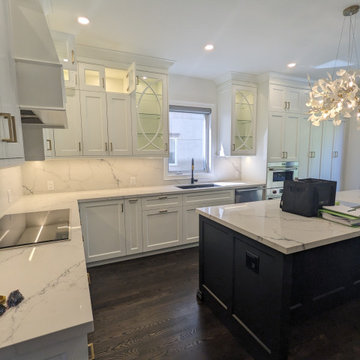
These delightful clients of Sosna, a family of middle-aged professionals, contacted us to renovate their Kitchen and Office Space in their home. The Kitchen was dated, and lacked sufficient storage, while the Office lacked adequate work space and storage.
Throughout the renovation process, ensuring top-quality workmanship and adhering to a strict deadline were paramount.
The Kitchen was transformed into a stunning, highly functional space ideal for hosting gatherings. The eyes are drawn to the unique lighting feature over the large island, and the gorgeous sliding door with black trim, providing natural light, and a perfect view into the backyard.
The Living Room was updated with functional shelving that kept everything in its place, and wires and cords tucked away.
In the office, we've maximized storage and functionality. Our design approach focused on timelessness, incorporating white and black cabinetry with touches of gold, creating an elegant and enduring style.
In the end, we completed the project on time and provided our clients with a functional space, that matched their personal style and met their needs.
If you’re ready to make your home feel like it’s been made just for you, contact us to get started! We’re the Renovator You Can Count On!
Sosna Inc
7250 Keele Street, Unit 372
Vaughan, ON L4K 1Z8
416-888-7366 (RENO)
Website: sosna.ca
Email: contact@sosna.ca
 The Cabination
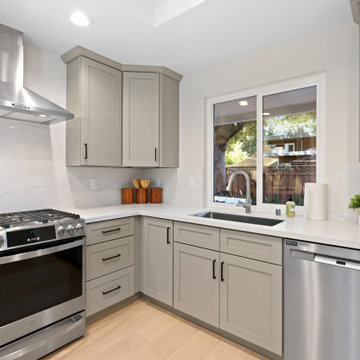
Step into a kitchen that feels calm, refined, and effortlessly welcoming. This warm modern design pairs soft greige RTA cabinets with crisp quartz countertops, clean lines, and understated black hardware to create a space that feels both elevated and livable. Rooted in a timeless North American design approach, the look balances comfort, simplicity, and everyday function—perfect for homeowners who want a kitchen that feels bright, serene, and beautifully collected. Designed by The Cabination, this space brings together practical storage, modern elegance, and a quiet luxury that never goes out of style.
Find the right local pro for your project
 Décor Aid
To create a soothing oasis for our busy bicoastal client, like we did for her Bay Area residence, we took cues from her petite NYC apartment’s architectural features and floor to ceiling windows as a foundational starting point for a luxurious interior design upgrade boasting brilliant décor and personality.
And to make the space have a similar feel to her San Francisco home, Décor Aid’s interior designer Victoria C. set about to create the same sense of comfort and consistency that we did for her first project with us.
Centered around her modern art collection, our client wanted a modern, fun, comfortable, and casual interior design upgrade for her apartment that boasted a light and airy feel along with a pulled-together sense of everyday urban glamor.
From room to room, Victoria’s main objective was to create a quick budget-friendly turnaround with furnishings that were neither too precious or required custom construction – everything needed to be ready on the go as you can imagine for a client with such a heavy, frequent commute.
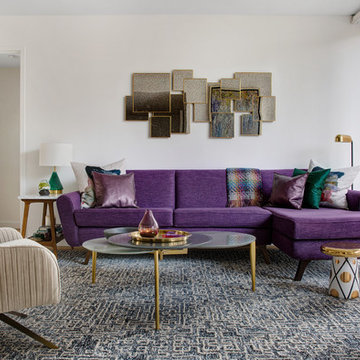
For the living room, a transitional sectional in a rich purple hue was brought in for an easy sense of relaxed drama, was finished with pillows in complimentary jewel tones, and punctuated with a graphic cubist wall hanging featuring tonal shades of matte and muted gold.
In order to break away from the rooms angular lined furnishings, a rounded glass-topped coffee table was sourced to also make the living room appear larger than it is. And a white sculptural Eames chaise was introduced as a conversation starter and juxtaposition to the indulgent color scheme of the other furnishings.
For the den, Victoria placed a playful boldly hued collaged wall hanging above a somewhat traditional gray couch to emphasize a non-fussy approach to the room’s décor. While a modern rustic shelving unit was introduced to do triple duty as an entertainment center, a mini-library, and a spot to highlight decorative objects and collectibles.
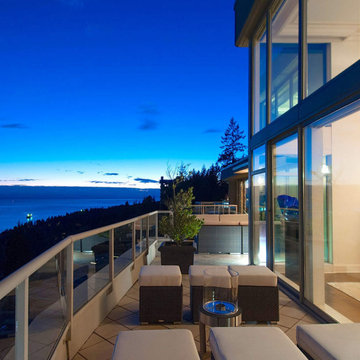
 Goldenline Remodeling
Our focus is on custom designs and timeliness, with each project treated with its own unique approach allowing transparency and communication every step of the way.
Serving the LA Area for 30 years our goals remain the same; to create the spaces that you have always dreamed of. Whether it's a bathroom remodel or a whole home renovation, we are here for you when you are ready to start planning.
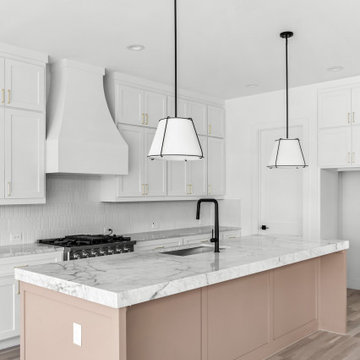
 Jessica Koltun Home
Jessica Koltun Home approaches each project with a strong focus on architectural integrity, functionality, and clean, cohesive design. Specializing in new builds and transformative renovations, the studio works closely with builders and clients to ensure every detail—from exterior elevations to interior finishes—is thoughtfully considered. The result is a collection of spaces that feel intentional, balanced, and effortlessly livable. By layering timeless materials with modern simplicity, Jessica Koltun Home creates homes that are both visually striking and highly practical for everyday life.
 Goldenline Remodeling
We develop only exclusive interiors for individuals and legal entities. It is important for us to come up with a sophisticated design that will strike a balance between style and your comfort.
Goldenline Remodeling approach is different from others, because we not only put our heart into it, but we are always ready to be there for you 24/7.
Whatever the size of your budget, we will work with you to optimize the space, help you select the best options and provide you with the fixtures and fittings you need for both a practical and beautiful kitchen and bathroom. We work alongside with numerous manufacturers of kitchens and bathrooms and our extensive experience and knowledge in this industry is available for you.
 Better Builders
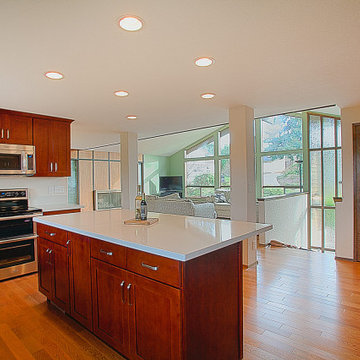
When Better Builders approached this whole house remodel, the main goals were to update, brighten and refresh the home. When looking at the before and after photos of this Kent home, the space needed some serious help. The home we came into was dark and closed off. The fixtures and finishes were also extremely dated. The homeowners were ready to take on a project to bring their home up to the standards that would reflect their personal taste.
One of the biggest changes in this home was taking out the wall in front of the kitchen to open up the space. Replacing the wall with two support pillars helped bring more light and energy to the surrounding kitchen, living and dining spaces. Another major change was the transition from carpet throughout to continuous hardwood floors. While it may seem like a simple or obvious choice, the move away from carpet brings a whole new life to a room.
The kitchen was updated with all new appliances, cabinetry and brand new island with built-in storage. Taking advantage of all of the natural light that came with removing the walls surrounding the kitchen was paramount. Finishing the dining area with a new modern light fixture was the finishing touch for a luxurious yet understated space. The bathrooms that started off dark and out of date were transformed with new flooring, tub and shower surround, fresh bright paint and modern fixtures.
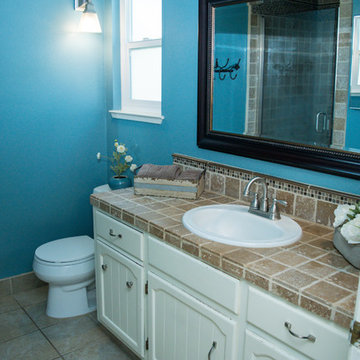
 Staging Beautifully
Kim Roberts, owner of Staging Beautifully, has a passion for creating beautiful spaces. From home staging to redecorating, Kim’s relaxed and friendly approach make even the most challenging project fun and enjoyable.
For those interested in refreshing their space, Staging Beautifully can assist a homeowner in decorating their home with the items they already own and love. Like staging, redesign may include color selection, rearranging furniture, hanging art and placing accessories. It is a cost effective design alternative which will give your home a facelift without the cost of an Interior Designer. Utilizing your furnishings and treasures, we will shop your home to find new and creative ways to display your family’s possessions. This will result in a complete interior transformation which will reflect your personality, style, comfort and functionality to your living space without having to buy anything.
Looking to sell your home, consider home staging to target a higher selling price. Home Staging aims to de-personalize your home and make it appealing to virtually all prospective buyers. The way you live in your home and the way you market your home are two very different things. Your home is competing with every other home on the market. A home that looks like it needs work or isn't move-in ready prompts buyers to low-ball their offers, or eliminate your home from consideration all together. Those homes that are staged to reflect current trends attract and appeal to more buyers, resulting in more offers, faster sales, and higher sale prices. Sometimes, an agent may even recommend your price be increased once your home is staged! A well-staged home can even start a bidding war with multiple offers!
 Renovisions
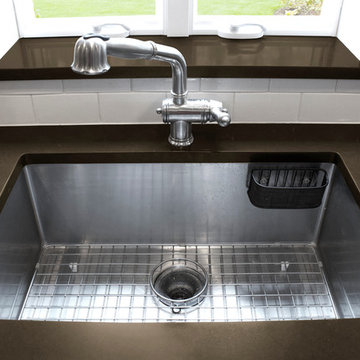
 These homeowners were anxiously ready to remodel their dated 80’s kitchen and reached out to Renovisions to handle the transformation. In this new undertaking we met to discuss plans to brighten the dark room with custom painted white inset cabinets, adding more functional storage, better task lighting and GE Monogram appliances, new hardwood flooring throughout and creating a better flow into the adjacent family room. In order to open up the space, Renovisions suggested creating an angle at the peninsula. Continuing with this approach we replaced the rear door with a new one-light door that swings out instead of in to accommodate new bar stools and a better flow of traffic in and out to the deck outside. Silestone’s quartz countertops in ‘Merope’ were the perfect choice adding a nice contrast yet truly durable and low maintenance. Creating a beautifully unique subway tile niche in linen color at cooktop area and backsplash added an elegant touch to the overall look and homeowners were thrilled with this refreshing look after the Renovision.
Now their newly renovated kitchen is a showcase and nicely outfitted for family and friends.
 Land Design Associates, Inc.
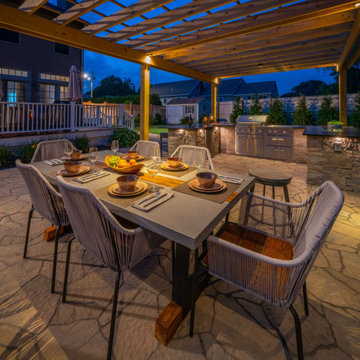
This Norwood property underwent a total renovation, from a blah space that had severe drainage problems to a perfectly constructed outdoor living space ready to entertain. The homeowners approached us looking for a few key items. A sleek pool to cool off in during the summer months, a grill island, an outdoor dining area and a wood-burning fire pit. All of this surrounded by large screening plants that create a private oasis blocking off the view into neighboring yards.
 Inspired Remodels
This bright and stylish remodel in Aliso Viejo blends modern coastal aesthetics with clean, functional design for everyday living.
The kitchen boasts a timeless white-on-white palette featuring Shaker-style cabinetry, brushed brass hardware, and sleek stainless steel appliances. Warm wide-plan luxury vinyl flooring grounds the space, adding a layer of organic texture.
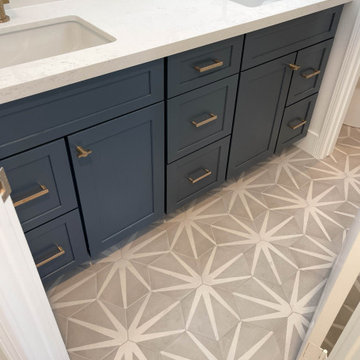
In the bathroom, bold navy Shaker-style cabinetry add a rich pop or color, balanced by white quartz countertops and statement brushed brass fixtures. The space is elevated by graphic encaustic-style tile floor, reflecting a rising trend in patterned cement-look tiles that bring subtle movement and artistry to otherwise clean spaces.
The overall result is a light, airy, and approachable design that feel fresh, function and forward thinking - perfect suited for modern Southern California living.
Ready to bring the same feel to your home? Contact Inspired Remodels today to get started with your renovation!.

 Glenview Haus – Custom Doors & Wine Cellars
Building a Dream: the Creation of a Wine Cellar
A dream house is more than walls and a roof, it is a place full of things that you love. When David Rabin got the chance to build the house of his dreams, it wasn’t enough to simply use stone instead of brick or wood instead of tile. He had to fill it with people and things he loved. So, as a passionate collector of wine, he set out to build a custom wine cellar.
He had never built a wine cellar before and had his reservations. He wondered what it would take to make it beautiful, a place where he could store cases of wine as well as proudly show off special, trophy bottles.
“One of my biggest worries, though, was space,” said David. “We knew we wanted a wine cellar, and that we wanted it to be gorgeous, but we had no idea where it would be or if we even had the space for one.”
Glenview Haus had already given David his custom, wooden entry door and was ready to create a high-quality wine cellar that was customized to fit his vision. David recalls with awe how helpful the team at Glenview Haus was when approaching the project he assigned them.
“What the team at Glenview Haus did was designate space, and then worked to maximize the space for ultimate storage and efficiency,” said David. “We were nervous that the smaller space would eliminate our ability to make it beautiful. But the team at Glenview Haus was able to work with our interior designer to make it absolutely stunning.”
Wine Cellar Cooling System
By installing a state-of-the-art cooling system that automatically keeps the cellar at the ideal temperature and humidity level, Glenview Haus was able to create the ideal wine cellar environment. The team helped David choose from a variety of furniture-grade wood species, that they could handcraft so as to add all the detail that would help make David’s wine cellar uniquely designed. Glenview Haus’ team also collaborated with the interior designer to create the perfect atmosphere for David’s custom wine cellar.
Wine Cellar Craftsmanship
Glenview Haus designed a see-through glass entry system, to protect and show off the extensive collection of wine. Inside they helped create a masterpiece, from floor to ceiling. The team brought in brick veneers for the walls to complement the stained Mahogany horizontal display, and that gave the entire cellar a rustic feel. A textured, painted ceiling completed the look, contributing to the incredible, other-worldly feel. David’s artisan, custom wine cellar did exactly what he dreamed it would do and transported all visitors to a vineyard on the Italian countryside.
“The team constructed us a space to hang a landscape painting of a vineyard,” said David. “This painting, along with all of the other amazing design elements give viewers looking into the cellar the feeling that they are outside looking into something that you’d imagine would only exist in Italy.”
Glenview Haus helped David create a wine cellar that not only had ample storage but that was customized and designed to meet his ultimate vision.
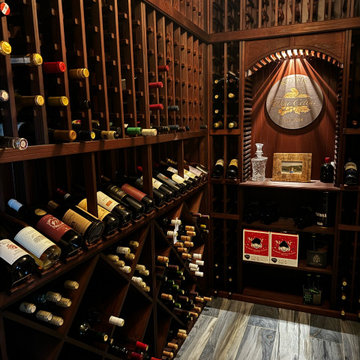
 Wine Racks America
When a beloved hobby becomes more of a lifestyle, a custom home wine cellar room just makes sense. Steve Kotfis approached Wine Racks America in 2022 to start his custom built wine cellar in Pittsburgh because he not only collects wine, but enjoys making it too. Creating a home, one that spoke to his style and preservation needs, for his beloved collection was the ultimate goal.
The challenge Steve and our design team faced with this Pittsburgh wine cellar was the size constraints the room entailed. The desired cellar space was 95” long, 55.5” wide and 95” tall. The hope was to create a functional storage system that could hold a good number of bottles for his ever growing wine collection. After a couple of rounds of revisions, he landed on a beautiful wine cellar featuring display row racks, lattice extenders, high-reveal rack with a diamond cube combo, an arch with a half-height case bin combo, polished off with base, extender and crown molding. Steve chose the base wood material pine finished with our custom WineSafe™water-based cherry stain and Wine-Safe™ satin finish. Not only did the final product come out stunning, he and the team were able to create a storage system with a 540 bottle capacity.
Steve’s favorite aspect of his finished Pittsburgh wine cellar product is the design. Having previously worked with our cellar specialists to design his first wine cellar, Steve turned to Wine Racks America a second time to create his custom wine cellar for this unique space. Our goal is not only to bring wine storage dreams to life once but to continue fostering creativity and collaboration on many future wine projects.
If you’re ready to start designing your custom wine cellar, schedule your personal complimentary cellar design consultation appointments with one of our cellar design experts or fill out this design form to start your complimentary colored wine cellar design today.
 Sosna Inc
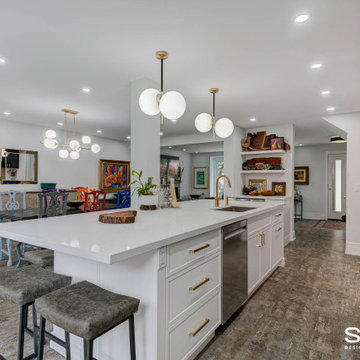
Our clients, a couple in their 40’s, approached us to remodel their Kitchen, which felt cramped and closed off from the rest of the Main Floor. They felt especially isolated when entertaining guests. They love to cook and entertain, but the lack of space made both of those things difficult for them to do.
We removed the walls surrounding the Kitchen, opening it up to the rest of the Main Floor. We expanded the Kitchen across the new open area, allowing for a lot more counter space for preparing and serving food. This also gave room for an enormous island, which is perfect for guests to gather around while entertaining.
During the planning stage, it was discovered that beams and posts needed to remain in the space for structural support. Our talented designer, Chantal, was able to incorporate the beams and posts in the design of the Kitchen, so they served a logical purpose, rather than feeling like they were in the way.
Featured in the new Kitchen are classic black and white cabinets, complemented by brass fixtures and accents. Ample task and ambient lighting was installed in order to brighten up this new space and allow for better visibility when cooking in the Kitchen. We also installed luxury vinyl flooring throughout the space, which is not only stylish,but incredibly durable.
From the beginning of the project, our Clients shared with us their concerns about the project staying within the budget, and the accuracy of the timeline for construction. Ultimately, we were able to ease those concerns, as we finished the renovation on time, and within the allotted budget without compromising on the quality or design wishes of our clients.
If you’re ready to make your forever home feel like it’s been made just for you, contact us to get started! We’re the Renovator You Can Count On!
Sosna Inc
7250 Keele Street, Unit 372
Vaughan, ON L4K 1Z8
416-888-7366 (RENO)
Website: sosna.ca
Email: contact@sosna.ca
 Staging Beautifully
Kim Roberts, owner of Staging Beautifully, has a passion for creating beautiful spaces. From home staging to redecorating, Kim’s relaxed and friendly approach make even the most challenging project fun and enjoyable.
For those interested in refreshing their space, Staging Beautifully can assist a homeowner in decorating their home with the items they already own and love. Like staging, redesign may include color selection, rearranging furniture, hanging art and placing accessories. It is a cost effective design alternative which will give your home a facelift without the cost of an Interior Designer. Utilizing your furnishings and treasures, we will shop your home to find new and creative ways to display your family’s possessions. This will result in a complete interior transformation which will reflect your personality, style, comfort and functionality to your living space without having to buy anything.
Looking to sell your home, consider home staging to target a higher selling price. Home Staging aims to de-personalize your home and make it appealing to virtually all prospective buyers. The way you live in your home and the way you market your home are two very different things. Your home is competing with every other home on the market. A home that looks like it needs work or isn't move-in ready prompts buyers to low-ball their offers, or eliminate your home from consideration all together. Those homes that are staged to reflect current trends attract and appeal to more buyers, resulting in more offers, faster sales, and higher sale prices. Sometimes, an agent may even recommend your price be increased once your home is staged! A well-staged home can even start a bidding war with multiple offers!
 MTK Design Group
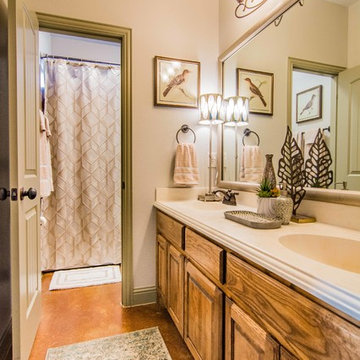
When these homeowners approached us, they were tired of their home feeling dark and ready to freshen up the college-days furniture. Room by room we worked to lighten and brighten the spaces with fresh new paint colors, light fixtures, furnishings and decor that were kid-friendly and comfortable for entertaining. We just loved the end result that incorporated touches of rustic class and nature-inspired personality, a perfect compliment to their peaceful backyard view.
Megan Kranz
 Décor Aid
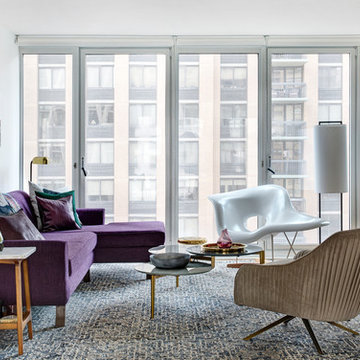
To create a soothing oasis for our busy bicoastal client, like we did for her Bay Area residence, we took cues from her petite NYC apartment’s architectural features and floor to ceiling windows as a foundational starting point for a luxurious interior design upgrade boasting brilliant décor and personality.
And to make the space have a similar feel to her San Francisco home, Décor Aid’s interior designer Victoria C. set about to create the same sense of comfort and consistency that we did for her first project with us.
Centered around her modern art collection, our client wanted a modern, fun, comfortable, and casual interior design upgrade for her apartment that boasted a light and airy feel along with a pulled-together sense of everyday urban glamor.
From room to room, Victoria’s main objective was to create a quick budget-friendly turnaround with furnishings that were neither too precious or required custom construction – everything needed to be ready on the go as you can imagine for a client with such a heavy, frequent commute.
For the living room, a transitional sectional in a rich purple hue was brought in for an easy sense of relaxed drama, was finished with pillows in complimentary jewel tones, and punctuated with a graphic cubist wall hanging featuring tonal shades of matte and muted gold.
In order to break away from the rooms angular lined furnishings, a rounded glass-topped coffee table was sourced to also make the living room appear larger than it is. And a white sculptural Eames chaise was introduced as a conversation starter and juxtaposition to the indulgent color scheme of the other furnishings.
For the den, Victoria placed a playful boldly hued collaged wall hanging above a somewhat traditional gray couch to emphasize a non-fussy approach to the room’s décor. While a modern rustic shelving unit was introduced to do triple duty as an entertainment center, a mini-library, and a spot to highlight decorative objects and collectibles.
 Marie Hebson's interiorsBYDESIGN Inc.
Natasha Dixon Photography
Edmonton Award Winning Boutique Interior Design Studio

Edmonton's award winning boutique interior design studio. We are ready to listen to your needs and develop the perfect interior design solution for your project.
Marie started interiorsBYDESIGNinc. because she loves what she does and is crazy passionate about creating the perfect space for her clients all within budget! We resource the best products and shop for the perfect materials and finishes that add up to truly unique interiors.
Our passion and attention to detail has also got us amazing media attention. Being voted BEST OF HOUZZ in interior design and customer service SIX YEARS IN A ROW, we've also been featured in local, regional, national and international websites and magazines!
Marie is a true, modern Canadian designer with strong classical roots. Described as fresh, inspired and timeless, Marie has a wide vocabulary of stylistic approaches and artfully balances form, function and style as well she can integrate the past with present trends. Her interiors are nuanced and tailored and have a lasting quality that is always the hallmark of every project. Marie's endless creative ideas, design process and budget strategies expedite a project's process. Simply put - we deliver extraordinary interiors.
 Above And Beyond Builders
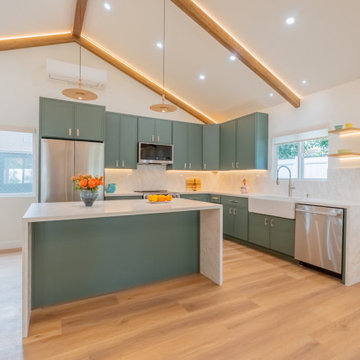
This Sherman Oaks ADU showcases an elevated open-concept kitchen framed by soaring vaulted ceilings and exposed architectural beams with integrated LED perimeter lighting. The custom sage cabinetry introduces a refined, contemporary tone, balanced by a sculpted quartz waterfall island that anchors the space with bold presence.
Designed for both livability and rental appeal, this layout maximizes visual volume while maintaining efficiency. Stainless steel appliances, seamless quartz backsplash integration, and floating accent shelving create a polished yet approachable aesthetic.
Built as a high-performance ADU investment, this interior blends architectural character with market-driven design, delivering a space that feels expansive, premium, and income-ready.
36