
Search results for "Real difference" in Home Design Ideas

 Carol Loveless Media Services
Photographing small spaces can be a challenge - having the right equipment (and sometimes flexibility) makes all the difference.
Small trendy bathroom photo in Austin with furniture-like cabinets, brown cabinets, a two-piece toilet, orange walls, a pedestal sink, quartz countertops and beige countertops
Small trendy bathroom photo in Austin with furniture-like cabinets, brown cabinets, a two-piece toilet, orange walls, a pedestal sink, quartz countertops and beige countertops

 Bradford Smith - High Rock Real Estate
$8,000 Builder credit paid to you towards window coverings, closing costs or interest buy-down! Magazine quality kitchen w/ expensive high gloss white finish, frosted glass showcase and soft close / pull-out cabinetry * Upgraded touch faucet * Upgraded composite granite sink for durability * Upgraded GE Cafe SS appliances * Upgraded 4" solid hardwood flooring * Upgraded slimline fireplace * Upgraded tankless water heater for high efficiency* Upgraded solid core doors throughout (twice the price of standard hollow core) * Upgraded custom handmade wrought-iron rail / with butcher block wood stairsystem * Rec/Media Room w/ upgraded roll-up garage door double pane & insulated for energy efficiency * Expansive patio with panoramic unobstructed city skyline AND mountain views perfect for entertaining* Full wet bar w/ wine refrigerator, sink and storage * 4 bedroom potential (call broker for specs) * 2 car detached garage * Ample storage space in 14' garage and temp controlled 3' crawl space.

 Marilyn Hill Interiors
Mid-sized transitional formal and enclosed medium tone wood floor living room photo in Nashville with blue walls, a standard fireplace and no tv
Find the right local pro for your project


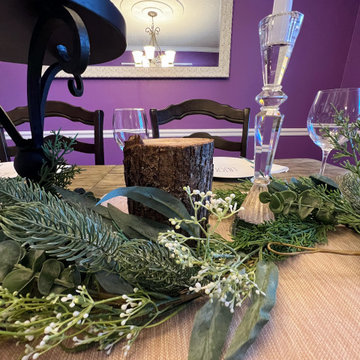
 Calming Home By Venus LLC
Real wood right out of the backyard added the farmhouse feel. We combined crystal candle holders with a block of wood on the dining room table. There is nothing wrong with playing around with different textures and themes, as long as they complement one other.

 DEANE Inc | Distinctive Design & Cabinetry
There is nothing better than beautiful natural lighting, custom marble countertops and countertop accessories to add a sense of personal style to a home. Floor to ceiling custom cabinetry create a chic look as well as lots of storage space.

 Great Escapes Custom Pools
Mid-sized trendy backyard stone and custom-shaped hot tub photo in Houston

Sponsored
Sunbury, OH

J.Holderby - Renovations
Franklin County's Leading General Contractors - 2X Best of Houzz!

 Refuge Real Estate
Mars Varela Photography
Mid-sized traditional beige one-story concrete fiberboard exterior home idea in Houston
Mid-sized traditional beige one-story concrete fiberboard exterior home idea in Houston

 Jackie James LLC
Live Edge Wood and Brass Table, Midcentury gray chairs, Sputnik Chandelier and a Pink Kilim Rug.
Great room - small mid-century modern light wood floor and brown floor great room idea in Dallas with white walls
Great room - small mid-century modern light wood floor and brown floor great room idea in Dallas with white walls


 Squint Photography
Photography by Sonja Quintero of Squint Photography
Alcove bathtub - transitional beige tile alcove bathtub idea in Dallas with an undermount sink and dark wood cabinets
Alcove bathtub - transitional beige tile alcove bathtub idea in Dallas with an undermount sink and dark wood cabinets

 ASTRAL GARDENS
River birch, stewartia, evergreen boxwoods, three different kinds of clematis and deciduous ivy (to eventually cover portions of the fence) create a real oasis from the street.

 LDa Architecture & Interiors
Architect: LDa Architecture & Interiors
Interior Design: LDa Architecture & Interiors
Builder: Youngblood Builders
Landscaper: Sudbury Design Group
Photographer: Greg Premru Photography

Sponsored
Columbus, OH

Hope Restoration & General Contracting
Columbus Design-Build, Kitchen & Bath Remodeling, Historic Renovations

 AJ Margulis Interiors
The home owner’s of this 90’s home came to us looking for an updated kitchen design and furniture for the family room, living room, dining room and study. What they got was an overall tweaking of the entire first floor. Small changes to the architecture and trim details made a large impact on the overall feel of the individual spaces in an open floorplan space. We then layered on all new lighting, wall and window treatments, furniture, accessories and art to create a warm and beautiful home for a young, growing family.Photo by Tom Grimes

 Structerra, Inc.
Tahoe Real Estate Photography
Example of a mid-sized mountain style open concept medium tone wood floor and brown floor living room design with white walls, a two-sided fireplace, a stone fireplace and a wall-mounted tv
Example of a mid-sized mountain style open concept medium tone wood floor and brown floor living room design with white walls, a two-sided fireplace, a stone fireplace and a wall-mounted tv

 Whisper House Real Estate Group, L.L.C
The dark wall gave the room a focal point and a backdrop for the large couch and light furniture.
Example of a mid-sized eclectic open concept medium tone wood floor living room library design with gray walls
Example of a mid-sized eclectic open concept medium tone wood floor living room library design with gray walls

 Laura Vlaming | Arkiteriors
Mid-sized cottage slate floor mudroom photo in Milwaukee with beige walls

Sponsored
Sunbury, OH
J.Holderby - Renovations
Franklin County's Leading General Contractors - 2X Best of Houzz!

 Granite Division Inc.
Inspiration for a mid-sized contemporary u-shaped dark wood floor eat-in kitchen remodel with a farmhouse sink, recessed-panel cabinets, white cabinets, quartzite countertops, gray backsplash, stone tile backsplash, stainless steel appliances and an island

 Lindsey Brooke Design
Light and Bright with rich color and textures.
Photo by Amy Bartlam
Enclosed dining room - coastal medium tone wood floor and brown floor enclosed dining room idea in Orange County with gray walls
Enclosed dining room - coastal medium tone wood floor and brown floor enclosed dining room idea in Orange County with gray walls

 Dynamic Garage Door
Not all garage doors are created equal. Dynamic Garage Doors are custom designed for each individual project. Our full custom design and manufacturing abilities allow us to create unique custom garage doors that naturally blend into each home's authentic architectural style.
This Mid Century style carport was converted into a fully functional garage but presented a problem when it came time to retrofit it with a custom wood garage door. Since the ground was pitched at a sloping angle it required the need of a custom designed asymmetrical garage door that would compensate for the huge gap at the bottom of the garage door opening. Taking careful measurements was of essence to handcraft a garage door that would fit perfectly into the awkwardly shaped garage opening. Once everything was calculated to perfection our designers came up with a minimalistic Mid Century style garage door design that would complement the home's architectural elements. The answer was a fine-lined garage door design with horizontal tongue and groove slats in solid mahogany that were carefully stained to simulate and match the home's existing ipe wood accents. We opted for ipe-stained mahogany in lieu of real ipe to save the client on the custom garage door cost while still delivering a garage door that will last a lifetime and look like a naturally blended architectural element of the home.
Enclosing the carport and adding a Dynamic Garage Door re-purposed and graduated a simple carport to a fully functional garage with a working automatic garage door. Investing in a custom garage door for this sloping carport will prove to return the investment at time of resale. Not to mention, of course, the curb appeal enhancement it gave the home.
117