
Search results for "Real difference" in Home Design Ideas

 Copia Real Estate Design & Build
The Visual Source
Example of a large arts and crafts l-shaped medium tone wood floor eat-in kitchen design in Boston with shaker cabinets, white cabinets, quartzite countertops, white backsplash, glass tile backsplash, stainless steel appliances and an island
Example of a large arts and crafts l-shaped medium tone wood floor eat-in kitchen design in Boston with shaker cabinets, white cabinets, quartzite countertops, white backsplash, glass tile backsplash, stainless steel appliances and an island

 User
This client wanted to add some additional counter and bar space to their kitchen/dining area. We wanted the it to look more like a furniture piece than just some some additional kitchen cabinets. The cabinets were done in a grey finish to stand out from the rest of the cabinets in the kitchen. The countertop material is also different but complementary to the counters in the kitchen. The real feature is the great backsplash tile. Not only is the shape really different, the print and texture of the tile mosaic is so interesting

 Western Outdoor Designs
The most common shade solution is a patio cover. Patio covers can be attached to your home or freestanding, depending on how you will use the shaded area. They can be constructed out of many different materials including lumber, aluminum, steel or a composite material. At Western Outdoor Design & Build we almost always recommend an ALUMAWOOD™ patio cover, the perfect solution for homeowners who want the look, beauty and protection of real wood, without the burdens of maintenance and higher cost.
We Have Everything You Need For Your Outdoor Living Space Covered
The most common shade solution is a patio cover. Patio covers can be attached to your home or freestanding, depending on how you will use the shaded area. They can be constructed out of many different materials including lumber, aluminum, steel or a composite material.
http://westernoutdoordesigns.com/gallery-wood-tellis-patio-covers-free-standing-wood.html
Find the right local pro for your project

 Tensegrity Homes
The Salty Shutters
Example of a mid-sized cottage white one-story concrete fiberboard house exterior design in Los Angeles with a hip roof and a shingle roof
Example of a mid-sized cottage white one-story concrete fiberboard house exterior design in Los Angeles with a hip roof and a shingle roof

 Emerald Coast Real Estate Photography
© Erin Parker, Emerald Coast real Estate Photography, LLC
Example of a beach style bedroom design in Miami with gray walls
Example of a beach style bedroom design in Miami with gray walls

 Greg Love Homes
The casual brick fireplace adds texture to the room.
Saunder's Real Estate Photography
Family room - mid-sized cottage open concept medium tone wood floor and brown floor family room idea in Atlanta with white walls, a standard fireplace, a brick fireplace and a wall-mounted tv
Family room - mid-sized cottage open concept medium tone wood floor and brown floor family room idea in Atlanta with white walls, a standard fireplace, a brick fireplace and a wall-mounted tv

 Lou Zucaro - Modern Illinois - Baird & Warner
Baird & Warner; Lou Zucaro
Deck - mid-century modern deck idea in Chicago
Deck - mid-century modern deck idea in Chicago


 User
This client wanted to add some additional counter and bar space to their kitchen/dining area. We wanted the it to look more like a furniture piece than just some some additional kitchen cabinets. The cabinets were done in a grey finish to stand out from the rest of the cabinets in the kitchen. The countertop material is also different but complementary to the counters in the kitchen. The real feature is the great backsplash tile. Not only is the shape really different, the print and texture of the tile mosaic is so interesting

 City Ventures
Inviting Kitchens - Marble Kitchen Countertop, Stainless Steel Wolf Appliances Package Includes 48" Range, 48" Hood & 24" Built-in Microwave as well as Asko 24" Dishwasher, Under-Cabinet Task Lighting.
Model open everyday from 10am to 5pm
Starting in the Low $1 Millions.
Call: 760.730.9150
Visit: 1651 Oak Avenue, Carlsbad, CA 92008
Model open everyday from 10am to 5pm at 1651 Oak Ave, Carlsbad, CA 92008.

 Cherry City Interiors & Design
Brandon Morett- Morett Real Estate Photography
Mid-sized transitional u-shaped dark wood floor enclosed kitchen photo in Portland with an undermount sink, shaker cabinets, dark wood cabinets, granite countertops, white backsplash, ceramic backsplash, stainless steel appliances and an island
Mid-sized transitional u-shaped dark wood floor enclosed kitchen photo in Portland with an undermount sink, shaker cabinets, dark wood cabinets, granite countertops, white backsplash, ceramic backsplash, stainless steel appliances and an island

 Maraya Interior Design
Old World European, Country Cottage. Three separate cottages make up this secluded village over looking a private lake in an old German, English, and French stone villa style. Hand scraped arched trusses, wide width random walnut plank flooring, distressed dark stained raised panel cabinetry, and hand carved moldings make these traditional buildings look like they have been here for 100s of years. Newly built of old materials, and old traditional building methods, including arched planked doors, leathered stone counter tops, stone entry, wrought iron straps, and metal beam straps. The Lake House is the first, a Tudor style cottage with a slate roof, 2 bedrooms, view filled living room open to the dining area, all overlooking the lake. European fantasy cottage with hand hewn beams, exposed curved trusses and scraped walnut floors, carved moldings, steel straps, wrought iron lighting and real stone arched fireplace. Dining area next to kitchen in the English Country Cottage. Handscraped walnut random width floors, curved exposed trusses. Wrought iron hardware. The Carriage Home fills in when the kids come home to visit, and holds the garage for the whole idyllic village. This cottage features 2 bedrooms with on suite baths, a large open kitchen, and an warm, comfortable and inviting great room. All overlooking the lake. The third structure is the Wheel House, running a real wonderful old water wheel, and features a private suite upstairs, and a work space downstairs. All homes are slightly different in materials and color, including a few with old terra cotta roofing. Project Location: Ojai, California. Project designed by Maraya Interior Design. From their beautiful resort town of Ojai, they serve clients in Montecito, Hope Ranch, Malibu and Calabasas, across the tri-county area of Santa Barbara, Ventura and Los Angeles, south to Hidden Hills.
Christopher Painter, contractor

 Everything Home
This elegant home is a modern medley of design with metal accents, pastel hues, bright upholstery, wood flooring, and sleek lighting.
Project completed by Wendy Langston's Everything Home interior design firm, which serves Carmel, Zionsville, Fishers, Westfield, Noblesville, and Indianapolis.
To learn more about this project, click here:
https://everythinghomedesigns.com/portfolio/mid-west-living-project/
 Leigh Newport Staged by Design®
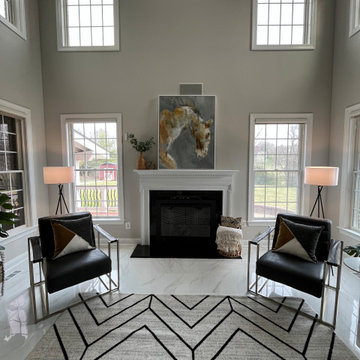
Details make all of the difference. Varying textures and adding warmer colors makes a cold space feel welcoming.
Example of a huge transitional enclosed marble floor and white floor living room design in DC Metro with gray walls, a standard fireplace and a stone fireplace
Example of a huge transitional enclosed marble floor and white floor living room design in DC Metro with gray walls, a standard fireplace and a stone fireplace

Sponsored
Columbus, OH

Hope Restoration & General Contracting
Columbus Design-Build, Kitchen & Bath Remodeling, Historic Renovations


 Marcelle Guilbeau Interior Design
Living room - small transitional open concept dark wood floor and brown floor living room idea in Nashville with white walls and no tv

 Real Stone and Granite Corporation
Credit: Ron Rosenzweig
Mid-sized transitional master bathroom photo in Miami with recessed-panel cabinets, white cabinets, a vessel sink and granite countertops
Mid-sized transitional master bathroom photo in Miami with recessed-panel cabinets, white cabinets, a vessel sink and granite countertops

 Twist Tours Real Estate and Portfolio Marketing
Allison Cartwright
Example of a transitional open concept gray floor living room design in Austin with gray walls and a ribbon fireplace
Example of a transitional open concept gray floor living room design in Austin with gray walls and a ribbon fireplace



 Denver Image Photography
 - Images by Tahvory and Billy Bunting
Eat-in kitchen - traditional eat-in kitchen idea in Denver with recessed-panel cabinets, light wood cabinets and paneled appliances
Eat-in kitchen - traditional eat-in kitchen idea in Denver with recessed-panel cabinets, light wood cabinets and paneled appliances

 Erin E. Kaiser, Kaiser Real Estate Sales, Inc
Shawn Seals, Fovea 360, LLC
Example of a small beach style vinyl floor kitchen/dining room combo design in Miami with gray walls and no fireplace
Example of a small beach style vinyl floor kitchen/dining room combo design in Miami with gray walls and no fireplace
118