
Search results for "Real difference" in Home Design Ideas

 AA Real Estate Group
Do Something Different Media Marketing
Large elegant open concept dark wood floor living room photo in Boston with beige walls, a standard fireplace and a stone fireplace
Large elegant open concept dark wood floor living room photo in Boston with beige walls, a standard fireplace and a stone fireplace
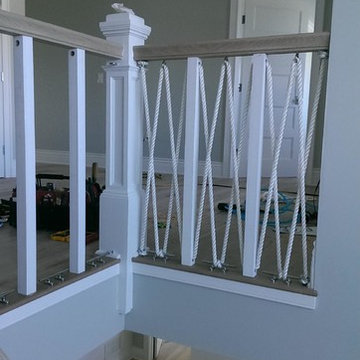
 Legacy Stairs & Millwork, Inc.
the beginning of a nautical rope rail system with real boat cleats
Example of a beach style home design design in New York
Example of a beach style home design design in New York

 Faulkner Perrin Custom Homes
Large contemporary white two-story stucco house exterior idea in Dallas with a metal roof
Find the right local pro for your project

 Shigetomi Pratt Architects, Inc.
Living room - mid-sized country formal and enclosed carpeted and beige floor living room idea in Los Angeles with white walls and no tv

 Hudson Realty Group
JB Real Estate Photography - Jessica Brown
Example of a large transitional single-wall light wood floor eat-in kitchen design in New York with an undermount sink, shaker cabinets, gray cabinets, quartz countertops, white backsplash, stone slab backsplash, stainless steel appliances and an island
Example of a large transitional single-wall light wood floor eat-in kitchen design in New York with an undermount sink, shaker cabinets, gray cabinets, quartz countertops, white backsplash, stone slab backsplash, stainless steel appliances and an island

 Youkay Studio
This love seat's grey is not colour matched with the Queen size bed beside but, you can barely see the difference in real life! And, it works :)
Inspiration for a small modern open concept ceramic tile and brown floor living room remodel in Toronto
Inspiration for a small modern open concept ceramic tile and brown floor living room remodel in Toronto

 JAUREGUI Architecture Interiors Construction
Piston Design
Huge tuscan beige three-story mixed siding exterior home photo in Houston
Huge tuscan beige three-story mixed siding exterior home photo in Houston



 Jewell S. Ros, Associate AIA
Transitional master gray tile and white tile gray floor freestanding bathtub photo in Los Angeles with shaker cabinets, gray cabinets, white walls, an undermount sink, a hinged shower door and gray countertops


 Kole Made Design/Build
Large trendy u-shaped medium tone wood floor and brown floor eat-in kitchen photo in Philadelphia with a farmhouse sink, flat-panel cabinets, dark wood cabinets, quartz countertops, white backsplash, subway tile backsplash, stainless steel appliances, an island and white countertops
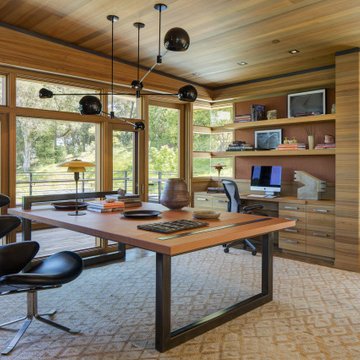
 Fergus Garber Architects
Example of a minimalist built-in desk gray floor, wood ceiling and wood wall home office design in San Francisco

 James McNeal Architecture and Design
Example of a mid-sized mountain style brown one-story wood gable roof design with a metal roof

 DHD Architecture and Interior Design
"Dramatically positioned along Pelican Crest's prized front row, this Newport Coast House presents a refreshing modern aesthetic rarely available in the community. A comprehensive $6M renovation completed in December 2017 appointed the home with an assortment of sophisticated design elements, including white oak & travertine flooring, light fixtures & chandeliers by Apparatus & Ladies & Gentlemen, & SubZero appliances throughout. The home's unique orientation offers the region's best view perspective, encompassing the ocean, Catalina Island, Harbor, city lights, Palos Verdes, Pelican Hill Golf Course, & crashing waves. The eminently liveable floorplan spans 3 levels and is host to 5 bedroom suites, open social spaces, home office (possible 6th bedroom) with views & balcony, temperature-controlled wine and cigar room, home spa with heated floors, a steam room, and quick-fill tub, home gym, & chic master suite with frameless, stand-alone shower, his & hers closets, & sprawling ocean views. The rear yard is an entertainer's paradise with infinity-edge pool & spa, fireplace, built-in BBQ, putting green, lawn, and covered outdoor dining area. An 8-car subterranean garage & fully integrated Savant system complete this one of-a-kind residence. Residents of Pelican Crest enjoy 24/7 guard-gated patrolled security, swim, tennis & playground amenities of the Newport Coast Community Center & close proximity to the pristine beaches, world-class shopping & dining, & John Wayne Airport." via Cain Group / Pacific Sotheby's International Realty
Photo: Chris Snitko

Sponsored
Sunbury, OH

J.Holderby - Renovations
Franklin County's Leading General Contractors - 2X Best of Houzz!


Living room - mid-sized country open concept light wood floor living room idea in Santa Barbara with black walls
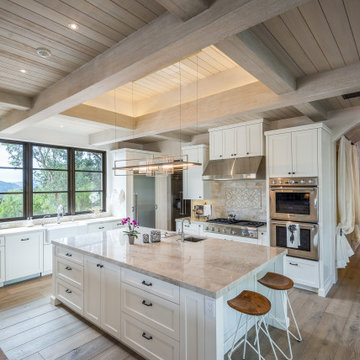
 Barron Designs
Faux wood beams from Barron Designs are each handcrafted here in the USA. All are molded from different and real wood species. Our faux wood beams are an attainable, realistic, and lightweight option for real wood beams. We offer a variety of textures and color finishes. Making it easy for you to find the perfect Barron Designs beam for your space. From kitchen to living room, to wine cellar.

 Altura Architects
Clean and bright modern bathroom in a farmhouse in Mill Spring. The white countertops against the natural, warm wood tones makes a relaxing atmosphere. His and hers sinks, towel warmers, floating vanities, storage solutions and simple and sleek drawer pulls and faucets.
Photography by Todd Crawford.


 Brantingham Builders, Inc.
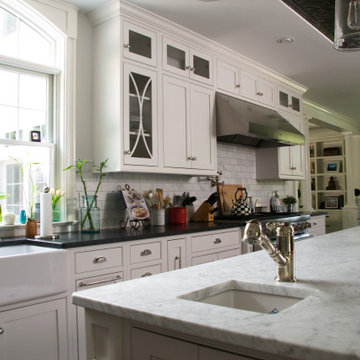
What is not to love about this light airy kitchen? Two different color grey cabinets with beautiful lighting and a combination of Carrera marble and black countertops made a real splash at this years 2015 Parade of Homes.

 Total Design Group, LLC
Materials are important. They either need to be authentic, or follow the hands and eyes rule. On the first floor, materials need to feel real. On the second floor, materials need to look real. We went with authentic cedar shake siding and operable shutters to further enhance the French Country feel.-Todd Tucker

 Green Building Supply
Colors: Hall Lava, Arabian Pearl
Entry hall - mid-sized traditional linoleum floor entry hall idea in Chicago with white walls and a white front door
Entry hall - mid-sized traditional linoleum floor entry hall idea in Chicago with white walls and a white front door
113