
Search results for "Real difference" in Home Design Ideas

 Copia Real Estate Design & Build
The Visual Source
Large arts and crafts master stone tile marble floor freestanding bathtub photo in Boston with shaker cabinets, white cabinets, a two-piece toilet, white walls, an undermount sink and marble countertops
Large arts and crafts master stone tile marble floor freestanding bathtub photo in Boston with shaker cabinets, white cabinets, a two-piece toilet, white walls, an undermount sink and marble countertops


Find the right local pro for your project

 Hearthstone Luxury Pools + Outdoors
Details of the rock install between the pool and sunshelf. It's very difficult to see the difference between the real and faux rock carvings.
Example of an island style pool design in Atlanta
Example of an island style pool design in Atlanta


 Prime Construction & Remodeling LLC
The first goal for this client in Chatham was to give them a front walk and entrance that was beautiful and grande. We decided to use natural blue bluestone tiles of random sizes. We integrated a custom cut 6" x 9" bluestone border and ran it continuous throughout. Our second goal was to give them walking access from their driveway to their front door. Because their driveway was considerably lower than the front of their home, we needed to cut in a set of steps through their driveway retaining wall, include a number of turns and bridge the walkways with multiple landings. While doing this, we wanted to keep continuity within the building products of choice. We used real stone veneer to side all walls and stair risers to match what was already on the house. We used 2" thick bluestone caps for all stair treads and retaining wall caps. We installed the matching real stone veneer to the face and sides of the retaining wall. All of the bluestone caps were custom cut to seamlessly round all turns. We are very proud of this finished product. We are also very proud to have had the opportunity to work for this family. What amazing people. #GreatWorkForGreatPeople
As a side note regarding this phase - throughout the construction, numerous local builders stopped at our job to take pictures of our work. #UltimateCompliment #PrimeIsInTheLead

 Kassel Interiors
Headed by Anita Kassel, Kassel Interiors is a full service interior design firm active in the greater New York metro area; but the real story is that we put the design cliches aside and get down to what really matters: your goals and aspirations for your space.



 Hillson Homes
These stairs were designed by the owner using various different pictures from Houzz and show homes. She incorporated various details she liked into one design, and achieved a very unique, classy and elegant look that you can only do building a custom home.
Picture: Real Image Video, Innotech Windows & Doors

Transitional white tile and subway tile white floor powder room photo in Sacramento with a wall-mount sink

 Lolio Architect
Example of a mid-sized country white two-story mixed siding house exterior design in Philadelphia with a shed roof and a shingle roof

 Christie's Design Build Remodeling
Inspiration for a large modern l-shaped gray floor and light wood floor eat-in kitchen remodel in Denver with a farmhouse sink, shaker cabinets, white backsplash, an island, gray cabinets, quartz countertops, ceramic backsplash, stainless steel appliances and white countertops

 Davies Design Build
Caroline Merrill Real Estate Photography
Inspiration for a small timeless master multicolored tile and stone tile ceramic tile alcove bathtub remodel in Salt Lake City with raised-panel cabinets, white cabinets, a two-piece toilet, gray walls, an undermount sink and marble countertops
Inspiration for a small timeless master multicolored tile and stone tile ceramic tile alcove bathtub remodel in Salt Lake City with raised-panel cabinets, white cabinets, a two-piece toilet, gray walls, an undermount sink and marble countertops

 Pamela Dailey Design
950 sq. ft. gut renovation of a pre-war NYC apartment to add a half-bath and guest bedroom.
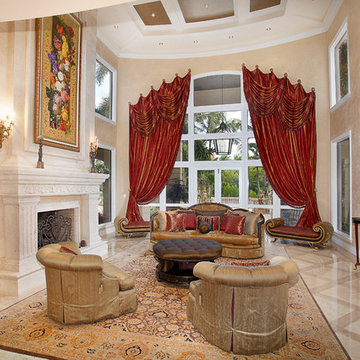
Example of a mid-sized classic formal dark wood floor living room design in New York with beige walls, a standard fireplace, a plaster fireplace and no tv
Example of a mid-sized classic formal dark wood floor living room design in New York with beige walls, a standard fireplace, a plaster fireplace and no tv




 Timberlake Homes
Bedroom - mid-sized traditional master carpeted bedroom idea in Baltimore with orange walls

 Ward Jewell Architect AIA
These clients came to my office looking for an architect who could design their "empty nest" home that would be the focus of their soon to be extended family. A place where the kids and grand kids would want to hang out: with a pool, open family room/ kitchen, garden; but also one-story so there wouldn't be any unnecessary stairs to climb. They wanted the design to feel like "old Pasadena" with the coziness and attention to detail that the era embraced. My sensibilities led me to recall the wonderful classic mansions of San Marino, so I designed a manor house clad in trim Bluestone with a steep French slate roof and clean white entry, eave and dormer moldings that would blend organically with the future hardscape plan and thoughtfully landscaped grounds.
The site was a deep, flat lot that had been half of the old Joan Crawford estate; the part that had an abandoned swimming pool and small cabana. I envisioned a pavilion filled with natural light set in a beautifully planted park with garden views from all sides. Having a one-story house allowed for tall and interesting shaped ceilings that carved into the sheer angles of the roof. The most private area of the house would be the central loggia with skylights ensconced in a deep woodwork lattice grid and would be reminiscent of the outdoor “Salas” found in early Californian homes. The family would soon gather there and enjoy warm afternoons and the wonderfully cool evening hours together.
Working with interior designer Jeffrey Hitchcock, we designed an open family room/kitchen with high dark wood beamed ceilings, dormer windows for daylight, custom raised panel cabinetry, granite counters and a textured glass tile splash. Natural light and gentle breezes flow through the many French doors and windows located to accommodate not only the garden views, but the prevailing sun and wind as well. The graceful living room features a dramatic vaulted white painted wood ceiling and grand fireplace flanked by generous double hung French windows and elegant drapery. A deeply cased opening draws one into the wainscot paneled dining room that is highlighted by hand painted scenic wallpaper and a barrel vaulted ceiling. The walnut paneled library opens up to reveal the waterfall feature in the back garden. Equally picturesque and restful is the view from the rotunda in the master bedroom suite.
Architect: Ward Jewell Architect, AIA
Interior Design: Jeffrey Hitchcock Enterprises
Contractor: Synergy General Contractors, Inc.
Landscape Design: LZ Design Group, Inc.
Photography: Laura Hull
 Carswell Real Estate
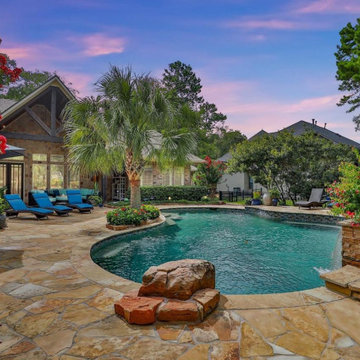
There is something different about High Meadow Ranch.
For buyers searching for High Meadow Ranch real estate, the appeal goes beyond finding a beautiful home. This established Magnolia community offers a combination that can be difficult to find: spacious homesites, mature trees, golf course surroundings, custom and established homes, and a quieter setting that still keeps Magnolia, Tomball, The Woodlands, and North Houston within reach.
High Meadow Ranch stands apart from many newer developments because it has an established feel. Mature landscaping and larger homesites give the community a sense of space and privacy, while the golf course setting adds another dimension to the neighborhood.



 Sheila Mayden Interiors
WE Studio Photography
Mid-sized transitional open concept carpeted and multicolored floor family room photo in Seattle with gray walls
Mid-sized transitional open concept carpeted and multicolored floor family room photo in Seattle with gray walls


 Ryan Hainey Photography LLC.
Example of a mountain style medium tone wood floor and brown floor living room design in Milwaukee with white walls, a standard fireplace and a stone fireplace
115