
Search results for "Real difference" in Home Design Ideas

 Jennifer Gilmer Kitchen & Bath
Potomac, Maryland Traditional Kitchen Design by #JenniferGilmer
http://www.gilmerkitchens.com/

 Nielsen:Schuh Architects
Alexander Valley Ranch - photo: Matthew Millman
Great room - contemporary medium tone wood floor and beige floor great room idea in San Francisco with gray walls
Great room - contemporary medium tone wood floor and beige floor great room idea in San Francisco with gray walls

 Ferrugio Design + Associates
Berlyn Photography.
Wine cellar - large contemporary wine cellar idea in Los Angeles with storage racks
Wine cellar - large contemporary wine cellar idea in Los Angeles with storage racks
Find the right local pro for your project

 Archadeck of Austin
We began this project by expanding the concrete patio to add more outdoor real estate. A gorgeous chunky cedar pergola anchors the back of the home and looks like it has always been there. Removing the existing Hardieplank from the previous beam gives the whole area a more cohesive look. We consider all the little finishing details that make all the difference in pergola design.

 KW SouthPark Real Estate
Did you know that the price for granite is determined by the popularity of the piece as there is no quality difference? (and then the price goes up from there depending on the edge that you desire, number of hole cut outs, size of pieces without seams...)

 Maraya Interior Design
Old World European, Country Cottage. Three separate cottages make up this secluded village over looking a private lake in an old German, English, and French stone villa style. Hand scraped arched trusses, wide width random walnut plank flooring, distressed dark stained raised panel cabinetry, and hand carved moldings make these traditional buildings look like they have been here for 100s of years. Newly built of old materials, and old traditional building methods, including arched planked doors, leathered stone counter tops, stone entry, wrought iron straps, and metal beam straps. The Lake House is the first, a Tudor style cottage with a slate roof, 2 bedrooms, view filled living room open to the dining area, all overlooking the lake. The Carriage Home fills in when the kids come home to visit, and holds the garage for the whole idyllic village. This cottage features 2 bedrooms with on suite baths, a large open kitchen, and an warm, comfortable and inviting great room. All overlooking the lake. The third structure is the Wheel House, running a real wonderful old water wheel, and features a private suite upstairs, and a work space downstairs. All homes are slightly different in materials and color, including a few with old terra cotta roofing. Project Location: Ojai, California. Project designed by Maraya Interior Design. From their beautiful resort town of Ojai, they serve clients in Montecito, Hope Ranch, Malibu and Calabasas, across the tri-county area of Santa Barbara, Ventura and Los Angeles, south to Hidden Hills.
Marc Whitman, architect
Christopher Painter, contractor

 Steven Allen Designs, LLC
6 x 20 Gun Metal Tile in a harringbone pattern centered with Transitional Freestanding Tub & Kilimanjiaro Onyx Hung Slab Accented with a Custom Aluminum Frame. This Bathroom Highlights Bentwood Custom Cabinets, Designer Plumbing & Electrical Fixtures on Ice Pearl Quartzite


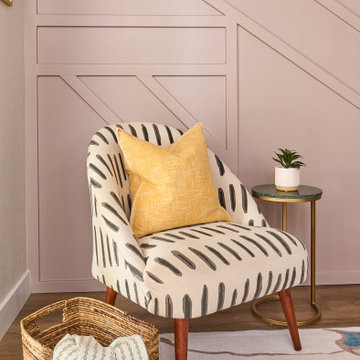
 Johnson + Fernàndez Interior Design
This stunning sectional and ottoman were handcrafted by one of our trusted vendors, Sofas Tables & More, using high-performance fabrics that are as durable as they are beautiful. Designed for real life — stain-resistant, kid- and pet-friendly, and built to last without compromising on style.
Every detail was tailored to our client’s space, down to the size, layout, and fabric finish. Proof that custom design makes all the difference.

 Karndean Designflooring
The cool chalky freshness of Alderney Island Limestone creates an airy, classic backdrop to any space. Each panel uses a variety of tile sizes separated by a realistic grout effect strip to create the random tile pattern so popular with real limestone floors.
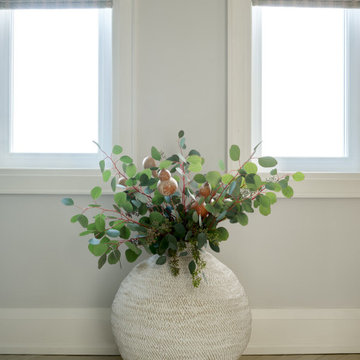
 Emily Griffin Design
Styling accents can really finish the look of a bathroom, and we're not just talking about towels and towel bars! Sometimes we just forget to decorate the bathroom, and it's those final soft touches that can make a real difference to the overall look and feeling of the room. Designed by: Stephanie Houghton, principal partner at Emily Griffin Design.

 Mendota Hearth
Mid-sized transitional enclosed carpeted and brown floor family room photo in Cedar Rapids with beige walls, a standard fireplace, a tile fireplace and a wall-mounted tv

 Corynne Pless
 Photography © 2015 Houzz
Example of an eclectic bedroom design in Los Angeles
Example of an eclectic bedroom design in Los Angeles
 Archadeck of Austin
We began this project by expanding the concrete patio to add more outdoor real estate. A gorgeous chunky cedar pergola anchors the back of the home and looks like it has always been there. Removing the existing Hardieplank from the previous beam gives the whole area a more cohesive look. We consider all the little finishing details that make all the difference in pergola design.

 Archadeck of Austin
We began this project by expanding the concrete patio to add more outdoor real estate. A gorgeous chunky cedar pergola anchors the back of the home and looks like it has always been there. Removing the existing Hardieplank from the previous beam gives the whole area a more cohesive look. We consider all the little finishing details that make all the difference in pergola design.

 William Means Real Estate
Gorgeous Lakefront Home: 26 Fernandina Street
Enjoy three different porches from the first to the third floor at 26 Fernandina Street. This scenic setting in I’On offers stunning Westlake views! Listed by Michelle McQuillan.

 Feri Design LLC
Naturel two tone spaces like white and wood color shaker cabinetry always emphasize different dynamics for many people. We tried to create a real functional, bright and beautiful open kitchen that you cannot take your eyes off. Look at the modern chick gray marble flooring and the gray porcelain tile back splash making room look interesting with a shadow effect. Large glass pendants, modern open and floating shelves, and the counter stools are perfect for an all modern kitchen inspiration.



Sponsored
Columbus, OH

Hope Restoration & General Contracting
Columbus Design-Build, Kitchen & Bath Remodeling, Historic Renovations
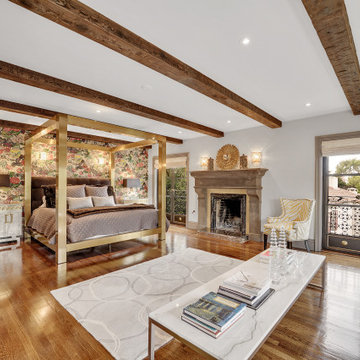
 Barron Designs
Faux wood beams from Barron Designs are each handcrafted here in the USA. All are molded from different and real wood species. Our faux wood beams are an attainable, realistic, and lightweight option for real wood beams. We offer a variety of textures and color finishes. Making it easy for you to find the perfect Barron Designs beam for your space. From kitchen to living room, to wine cellar.
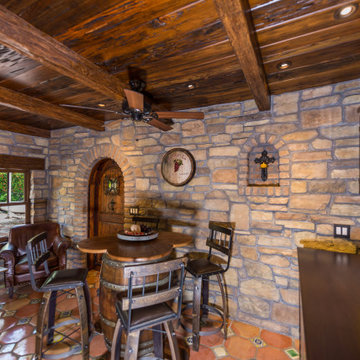 Barron Designs
Faux wood beams from Barron Designs are each handcrafted here in the USA. All are molded from different and real wood species. Our faux wood beams are an attainable, realistic, and lightweight option for real wood beams. We offer a variety of textures and color finishes. Making it easy for you to find the perfect Barron Designs beam for your space. From kitchen to living room, to wine cellar.
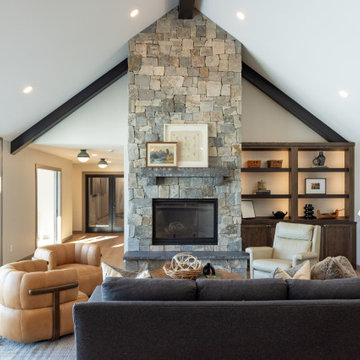
 Ross Construction LLC
natural stone surround, wood burning fireplace, custom built in lighted shelving, white oak flooring
Example of a transitional light wood floor and exposed beam living room design
Example of a transitional light wood floor and exposed beam living room design
137