
Search results for "Real difference" in Home Design Ideas

 Alair Homes Arlington
Addition and whole house renovation to 1940's Arlington colonial home; doubling the square-footage. Includes new Kraftmaid Cabinets, new appliances, new dining area, new living room area, full basement playroom, new master, and new guest room.
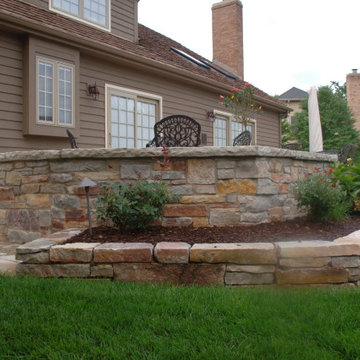
 Quarry Mill
The Quarry Mill's Avondale real thin stone veneer creates a stunning backyard patio and raised garden bed. Avondale is a colorful blend of real thin cut limestone veneer. This natural stone is unique in that the pieces of stone showcase a large color variation but all come from the same quarry. Avondale’s unique color variation comes from using different parts of the quarried slabs of natural stone. The quarry is naturally layered and the stone slabs or sheets are peeled up by pushing a wedge between the layers. The sheets vary in size with the largest being roughly 12’x2’ with a thickness ranging from 1”-12”. The outer portion of the sheets of stone are colorful due to the rainwater washing in minerals over millennia. The interior portion is the grey unadulterated limestone. We use hydraulic presses to process the slabs and expose the inner part of the limestone.

 Geneva Cabinet Gallery
Designer: Glenda Swanson,
Geneva Cabinet Gallery
RAHOKANSON PHOTOGRAPHY
Eat-in kitchen - large transitional l-shaped dark wood floor eat-in kitchen idea in Chicago with an undermount sink, recessed-panel cabinets, quartz countertops, ceramic backsplash, stainless steel appliances, an island, white cabinets and white backsplash
Eat-in kitchen - large transitional l-shaped dark wood floor eat-in kitchen idea in Chicago with an undermount sink, recessed-panel cabinets, quartz countertops, ceramic backsplash, stainless steel appliances, an island, white cabinets and white backsplash
Find the right local pro for your project

 CJS Woodworking & Design
Freestanding bathtub - contemporary master black tile and black and white tile dark wood floor and brown floor freestanding bathtub idea in Los Angeles with flat-panel cabinets, dark wood cabinets, white walls and a hinged shower door

 DIDA Home
The center has different ambients; for meditation and private sessions, we created the teepee area, so customers can go inside for more peace and privacy. We used real raw tree trunks to evoke an outdoor feeling surrounding the teepees. Photography by Ricky Cohete


 Chairma Design Group
Example of a trendy medium tone wood floor kitchen design in Houston with a single-bowl sink, flat-panel cabinets, white cabinets, metallic backsplash, stainless steel appliances and an island

Sponsored
Sunbury, OH

J.Holderby - Renovations
Franklin County's Leading General Contractors - 2X Best of Houzz!


 NB Design Group, Inc
Photo by: Haris Kenjar
Japanese bathtub - scandinavian kids' white tile and ceramic tile porcelain tile and beige floor japanese bathtub idea in Seattle with flat-panel cabinets, light wood cabinets, an undermount sink, solid surface countertops, white countertops and gray walls
Japanese bathtub - scandinavian kids' white tile and ceramic tile porcelain tile and beige floor japanese bathtub idea in Seattle with flat-panel cabinets, light wood cabinets, an undermount sink, solid surface countertops, white countertops and gray walls

 Art & Smart Inc
The identity of Diamante is expressed by the freedom to mix antique sensations with modern elements, fashion of classic style and sobriety of forms and proportion, typical of our times. The door clew where is set the handless door opening, comes from a real wood oak frame with different wooden colours. Decorative elements all around create unique furniture elements, actual and not permeable to the transient style.

 Real Big Art
"Water, Earth, and Sky" - (Written by the Artist, Christina Cook Lee) "Growing up in the sixties, I observed Andy Warhol doing his famous graphic treatments of one image in variations. As I studied TV and Film in the 80's, I was taught that the industry developed and succeeded by offering classic plots in what became known as--"the same thing, only different". In other words, when a TV show or movie was successful, the producers would say, "Make another one...the same thing, only different". I painted these three pieces specifically for the wall they are shown on. There was a need for something large with impact. As I did the measurements of the wall and realized three 48"x60" canvases would work nicely, I started thinking about Warhol. Of course, the result I came up with is not a copy of his images at all...it's the same thing, only different." Acrylic on Canvas.

 Genuine Custom Homes
We would be ecstatic to design/build yours too.
☎️ 210-387-6109 ✉️ sales@genuinecustomhomes.com
Enclosed dining room - large craftsman dark wood floor enclosed dining room idea in Austin with beige walls
Enclosed dining room - large craftsman dark wood floor enclosed dining room idea in Austin with beige walls

 Vicki Kaplan, Arizona Best Real Estate
Cantabrica Estates is a private gated community located in North Scottsdale. Spec home available along with build-to-suit and incredible view lots.
For more information contact Vicki Kaplan at Arizona Best Real Estate
Spec Home Built By: LaBlonde Homes
Photography by: Leland Gebhardt



 Taliaferro Design
Taliaferro Photography
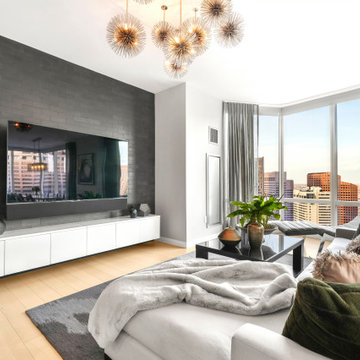
Large trendy enclosed brown floor and medium tone wood floor living room photo in Miami with gray walls and a media wall
Large trendy enclosed brown floor and medium tone wood floor living room photo in Miami with gray walls and a media wall

 Emerald Granite
Remodel without starting from scratch! Want to transform your home? A new work surface or replacement doors on kitchen cupboards is a great way to make a real difference to your home.
Reach to one of our Design Consultants today!
Call 610 432 1111
Material:Azul Platino Countertop
 Paradise Tiny Homes LLC
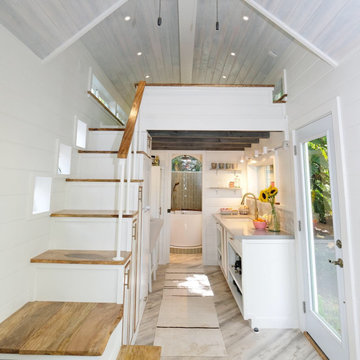
Hawaiian mango locally sourced for the stair treads, sanded so its buttery smooth and warm on your feet. This is a storage staircase with closet and bookshelf that faces the seating area. no space is waisted.
I love working with clients that have ideas that I have been waiting to bring to life. All of the owner requests were things I had been wanting to try in an Oasis model. The table and seating area in the circle window bump out that normally had a bar spanning the window; the round tub with the rounded tiled wall instead of a typical angled corner shower; an extended loft making a big semi circle window possible that follows the already curved roof. These were all ideas that I just loved and was happy to figure out. I love how different each unit can turn out to fit someones personality.
The Oasis model is known for its giant round window and shower bump-out as well as 3 roof sections (one of which is curved). The Oasis is built on an 8x24' trailer. We build these tiny homes on the Big Island of Hawaii and ship them throughout the Hawaiian Islands.

 The Home Co.
Hamptons-inspired casual/chic restoration of a grand 100-year-old Glenview Craftsman. 4+beds/2baths with breathtaking master suite. High-end designer touches abound! Custom kitchen and baths. Garage, sweet backyard, steps to shopes, eateries, park, trail, Glenview Elementary, and direct carpool/bus to SF. Designed, staged and Listed by The Home Co. Asking $869,000. Visit www.1307ElCentro.com Photos by Marcell Puzsar - BrightRoomSF



 Collaborative Interior Design
Welcome home! A New wooden door with glass panes, new sconce, planters and door mat adds gorgeous curb appeal to this Cornelius home. The privacy glass allows natural light into the home and the warmth of real wood is always a show stopper. Taller planters give height to the plants on either side of the door. The clean lines of the sconce update the overall aesthetic.
 Emerald Granite
Remodel without starting from scratch! Want to transform your home? A new work surface or replacement doors on kitchen cupboards is a great way to make a real difference to your home.
Reach to one of our Design Consultants today!
Call 610 432 1111
Material:Azul Platino Countertop
148