
Search results for "Real mountain" in Home Design Ideas
 RED
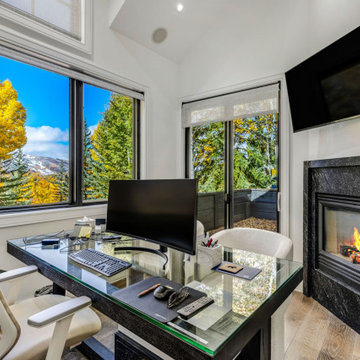
We wanted the workspace to be a place where productivity and presence could coexist. The custom glass-top desk reflects natural light throughout the day, while the fireplace adds warmth and rhythm to long work hours. Surrounded by evergreens and golden aspens, the real design move here was knowing when to step back and let the view lead.

 Gerber Berend Design Build, Inc.
Inspiration for a rustic concrete floor and gray floor mudroom remodel in Denver

 Allegheny Mountain Hardwood Flooring
Remodel done by HGTV's Restored by the Fords. They visited our sawmill, forest, and flooring plant to learn about the whole production process and how sustainable our forests are in Pennsylvania.
Flooring details: White Oak Live Sawn herringbone. 4" x 32"
Find the right local pro for your project

 User
Red Ledges is premier community located nor Heber Valley in the mountains of Utah 45 minutes from Salt Lake City International Airport ... It is characterized by beautiful topography, wide open spaces, fascinating terrain formations and some of the most beautiful mountain views in any Place ... Starting at $ 1,900,000 USD.
* This property is subject to change of value and confirmation of availability without previous notice. The informative data should be confirmed by documents provided by the owner or official authorities.

 Real Log Homes
Timberoc Construction
Inspiration for a rustic two-story gable roof remodel in Burlington
Inspiration for a rustic two-story gable roof remodel in Burlington
 Real Log Homes
Timberoc Construction
Example of a mountain style two-story gable roof design in Burlington
Example of a mountain style two-story gable roof design in Burlington

 Maraya Interior Design
Modern contemporary kitchen in a 100 year old stone cottage. Concrete counters, snow tire chain pot hanging rack, antique butcher block, stainless steel cabinets.
This 120 year old one room stone cabin features real rock walls and fireplace in a simple rectangle with real handscraped exposed beams. Old concrete floor, from who knows when? The stainless steel kitchen is new, everything is under counter, there are no upper cabinets at all. Antique butcher block sits on stainless steel cabinet, and an old tire chain found on the old farm is the hanger for the cooking utensils. Concrete counters and sink. Designed by Maraya Interior Design for their best friend, Paul Hendershot, landscape designer. You can see more about this wonderful cottage on Design Santa Barbara show, featuring the designers Maraya and Auriel Entrekin.
All designed by Maraya Interior Design. From their beautiful resort town of Ojai, they serve clients in Montecito, Hope Ranch, Malibu, Westlake and Calabasas, across the tri-county areas of Santa Barbara, Ventura and Los Angeles, south to Hidden Hills- north through Solvang and more.

Sponsored
Sunbury, OH

J.Holderby - Renovations
Franklin County's Leading General Contractors - 2X Best of Houzz!

 RMT Architects
Vail Ski Getaway
Vail, Colorado
Architect: RMT Architects
Builder: Beck Building Company
Photos Credit: Ron Byrne & Associates Real Estate
Minimalist pool photo in Denver
Minimalist pool photo in Denver

 Arcadea Architecture
Inspiration for a rustic master brown tile beige floor drop-in bathtub remodel in Denver with flat-panel cabinets, medium tone wood cabinets, white walls, an undermount sink, a hinged shower door and brown countertops

 Quarry Mill
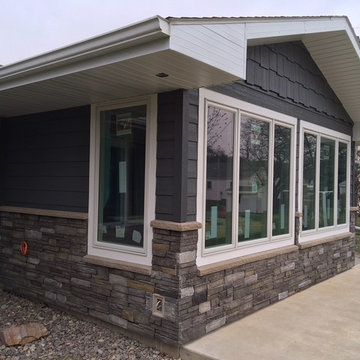
Cascade natural stone veneer from the Quarry Mill compliments this residential front porch. Cascade’s dark tones and grays will add a castle look and feel to your project. Each stone is cut in a brick shape making it perfect for larger projects like whole-house siding and landscaping walls. Cascade also works well for smaller projects like accent walls, fireplace surrounds, and door and window trim. Cascade’s variety of textures and colors will blend in well with any décor. Even modern technology and a man cave will look better with this natural stone veneer in your project.
 Allegheny Mountain Hardwood Flooring
White Oak Live Sawn - random width - hand crafted edge - circle sawn - engineered floor glued down on concrete with radiant heat in a walk out basement.
The idea was to have this floor look like an old cellar floor. It's not reclaimed, but it looks as if it could be.
 RMT Architects
Vail Ski Getaway
Vail, Colorado
Architect: RMT Architects
Builder: Beck Building Company
Photos Credit: Ron Byrne & Associates Real Estate
Pool - modern pool idea in Denver
Pool - modern pool idea in Denver

 Equity Northwest Real Estate Meridian
Jolene Grizzle
Example of a mid-sized classic guest carpeted bedroom design in Boise with gray walls
Example of a mid-sized classic guest carpeted bedroom design in Boise with gray walls
Sponsored
Sunbury, OH
J.Holderby - Renovations
Franklin County's Leading General Contractors - 2X Best of Houzz!
 Allegheny Mountain Hardwood Flooring
Natural Rift & Quarter Sawn White Oak
Inspiration for a timeless light wood floor family room remodel with gray walls, a standard fireplace and a stone fireplace
Inspiration for a timeless light wood floor family room remodel with gray walls, a standard fireplace and a stone fireplace

 Kate DollarDesign
A real slice of nature right in Huntington Beach. This koi pond is the corner of a lovely view lot. The clients spend a lot of time outside and wanted to feel like they were in the mountains. The ambient sound of the water makes for a comforting space.
 User
Enkor Interior Accents wood wall planks used for a rustic looking barn wood three seasons porch.
Enkor planks are made with real wood that has been engineered to provide a more consistent size and shape to provide easy installation and a cleaner, sleeker look. These wood wall planks are manufactured to feature the texture of wood grain and color variations of real reclaimed barn wood.
The soft backing of Enkor planks is designed to avoid leaving marks on your walls. Our digitally printed wood patterns are sourced from wood reclaimed from real barns, so every Enkor accent plank conveys a unique story.
Enkor wood wall planks are designed for every day life. Durable, washable and family-friendly. No splintering or risk of rot and decay like real barn wood.
Enkor Interior Accents // Barnwood Collection // Mountain Music
enkoraccents.com

 L&K Real Estate
Preferred open floor plan creates an airy feel, while maintaining alcoves for comfort. Photos by Karl Neumann
Inspiration for a huge craftsman medium tone wood floor kitchen/dining room combo remodel with beige walls, a standard fireplace and a stone fireplace
Inspiration for a huge craftsman medium tone wood floor kitchen/dining room combo remodel with beige walls, a standard fireplace and a stone fireplace

 Gottesman Residential Real Estate
Example of a trendy gray tile gray floor freestanding bathtub design in Austin with gray walls
 Allegheny Mountain Hardwood Flooring
R&Q White Oak. Classic, beautiful floor.
Allowed for small knots int he floor, but this is mostly a clear grade. You can see the transition to the bar where they installed a herringbone pattern.

 Charlie Dresen, SteamboatsMyHome
Example of a trendy entryway design in Denver
Example of a trendy entryway design in Denver
128