
Search results for "Real mountain" in Home Design Ideas

 Great Northwest Homes
Custom Built Coffee Center. Top drawer holds Costco size coffee cans, filters, and Kurig K-Cups. Two pull out drawers for collection of mugs. Upper cabinet for tea, hot choc, and other fun drinks.
Photos by Bill Johnson

 RMT Architects
Vail Ski Getaway
Vail, Colorado
Architect: RMT Architects
Builder: Beck Building Company
Photos Credit: Ron Byrne & Associates Real Estate
Minimalist dining room photo in Denver
Minimalist dining room photo in Denver
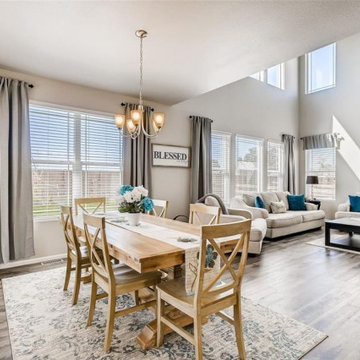
 Elegant Designs & Staging by Kathie
Vacant home staging. Dining room and family room combo.
Kitchen/dining room combo - large modern laminate floor, gray floor and vaulted ceiling kitchen/dining room combo idea in Denver with gray walls
Kitchen/dining room combo - large modern laminate floor, gray floor and vaulted ceiling kitchen/dining room combo idea in Denver with gray walls
Find the right local pro for your project
 RMT Architects
Vail Ski Getaway
Vail, Colorado
Architect: RMT Architects
Builder: Beck Building Company
Photos Credit: Ron Byrne & Associates Real Estate
Inspiration for a modern bedroom remodel in Denver
Inspiration for a modern bedroom remodel in Denver

 Reflections Homes
John Magor
Foyer - small contemporary marble floor foyer idea in Richmond with beige walls and a white front door
Foyer - small contemporary marble floor foyer idea in Richmond with beige walls and a white front door

 Basecamp Builders, Inc.
Bridget Warren Interior Design, Inc, Tahoe Real Estate Photography, Chandelier: Dog Fork Lamp Arts
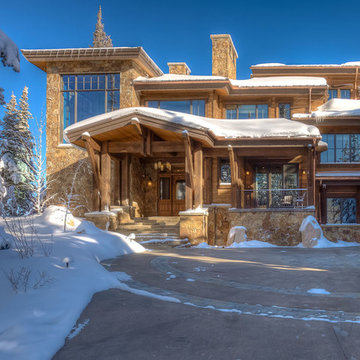
 Germania Construction
Exteriors play a huge role in introducing the aesthetic of the home, and this exterior with expansive windows, stone siding, and a welcoming porch sets the stage beautifully for the interior of the home.

Sponsored
Sunbury, OH

J.Holderby - Renovations
Franklin County's Leading General Contractors - 2X Best of Houzz!
 Reflections Homes
John Magor
Inspiration for a small contemporary u-shaped cork floor enclosed kitchen remodel in Richmond with an undermount sink, raised-panel cabinets, light wood cabinets, tile countertops, beige backsplash, porcelain backsplash, stainless steel appliances and no island
Inspiration for a small contemporary u-shaped cork floor enclosed kitchen remodel in Richmond with an undermount sink, raised-panel cabinets, light wood cabinets, tile countertops, beige backsplash, porcelain backsplash, stainless steel appliances and no island

 RMT Architects
Vail Ski Getaway
Vail, Colorado
Architect: RMT Architects
Builder: Beck Building Company
Photos Credit: Ron Byrne & Associates Real Estate
Balcony - modern balcony idea in Denver
Balcony - modern balcony idea in Denver
 Reflections Homes
John Magor
Enclosed kitchen - small contemporary u-shaped cork floor enclosed kitchen idea in Richmond with an undermount sink, raised-panel cabinets, light wood cabinets, tile countertops, beige backsplash, porcelain backsplash, stainless steel appliances and no island
Enclosed kitchen - small contemporary u-shaped cork floor enclosed kitchen idea in Richmond with an undermount sink, raised-panel cabinets, light wood cabinets, tile countertops, beige backsplash, porcelain backsplash, stainless steel appliances and no island
 Basecamp Builders, Inc.
Tahoe Real Estate Photography,
Bridget Warren Interior Design, Inc,
Rock Sink: Artefact Design & Salvage
 Reflections Homes
John Magor
Study room - small contemporary built-in desk carpeted study room idea in Richmond with beige walls
Study room - small contemporary built-in desk carpeted study room idea in Richmond with beige walls
Sponsored
Sunbury, OH
J.Holderby - Renovations
Franklin County's Leading General Contractors - 2X Best of Houzz!
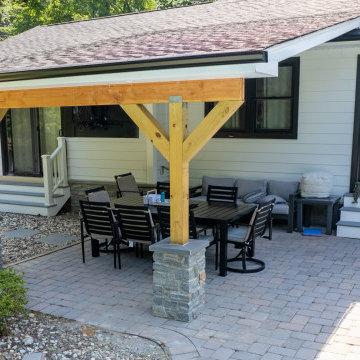
 Bergen Brick Stone & Tile Company
Peru Ash Grey Ledgestone from Mountain Hardscaping's Natural Stone Veneer Collection used under the beams to create a contrast from home white siding.
 Elegant Designs & Staging by Kathie
Master Bedroom, large bedroom, vacant home staging.
Example of a minimalist master carpeted, gray floor and vaulted ceiling bedroom design in Denver with gray walls
Example of a minimalist master carpeted, gray floor and vaulted ceiling bedroom design in Denver with gray walls

 L&K Real Estate
Photos by Karl Neumann
Example of a mid-sized mountain style master medium tone wood floor bedroom design with beige walls
Example of a mid-sized mountain style master medium tone wood floor bedroom design with beige walls

 Northside Design Collective
David Dietrich
Small transitional open concept dark wood floor living room photo with beige walls, a stone fireplace and no tv
Small transitional open concept dark wood floor living room photo with beige walls, a stone fireplace and no tv

 Allegheny Mountain Hardwood Flooring
white oak natural rift & quarter sawn.
Trendy medium tone wood floor hallway photo
Trendy medium tone wood floor hallway photo
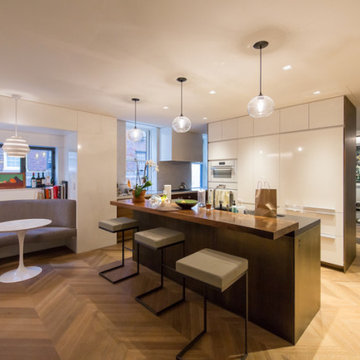

 Inside Eye Design
Drop track lighting helps define the kitchen space in a large open room. Custom cabinetry and circle sawn floors add to the warmth that reflects mountain living. Real stone fireplace with timber mantel nestle in the living room.
129