
Search results for "Real mountain" in Home Design Ideas

Find the right local pro for your project
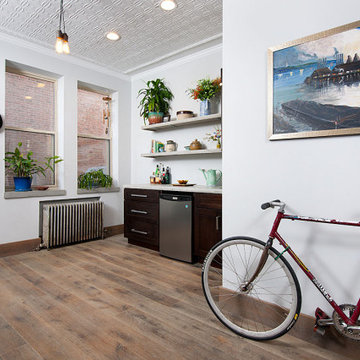
 Allegheny Mountain Hardwood Flooring
White Oak Live Sawn - 6,7,8" with wire brush and hand crafted edges. Finished with Rubio Monocoat - fumed & oyster.
"The flooring is perfect for the entry of our home. We live in a rowhouse with no mudroom or garage. We have multiple bikes and always have company over. This floor holds up great with people and heavy traffic. I love everything about it, and always get compliments on how beautiful it is. Thank you Allegheny Mountain! We live in a neighborhood where houses are being flipped quick, they are using cheap materials and after a couple years you can really see the difference in quality of our real wood floor compared to the prefinished wood putting in most of the remodels. "
- happy customer
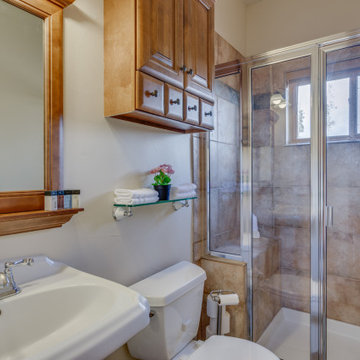
 L&K Real Estate

Bar and wine cellar. photo by Karl Neumann
Example of a small mountain style wine cellar design in Other
Example of a small mountain style wine cellar design in Other

Sponsored
Sunbury, OH

J.Holderby - Renovations
Franklin County's Leading General Contractors - 2X Best of Houzz!

 Timberlake Custom Homes

This inviting rustic living room features a vaulted tongue & groove ceiling with a paint washed, stained beams, cultured stone fireplace with keystone design, and real hardwood floors.
 BLUE RIBBON BUILDERS INC
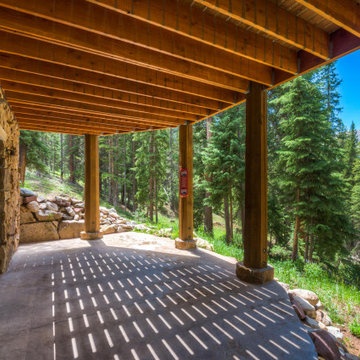
With enormous rectangular beams and round log posts, the Spanish Peaks House is a spectacular study in contrasts. Even the exterior—with horizontal log slab siding and vertical wood paneling—mixes textures and styles beautifully. An outdoor rock fireplace, built-in stone grill and ample seating enable the owners to make the most of the mountain-top setting.
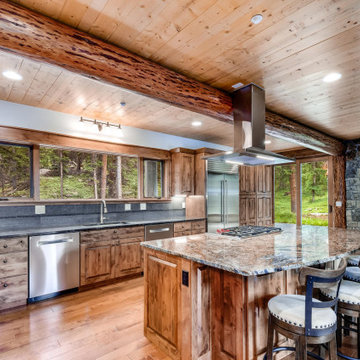
Inside, the owners relied on Blue Ribbon Builders to capture the natural feel of the home’s surroundings. A massive boulder makes up the hearth in the great room, and provides ideal fireside seating. A custom-made stone replica of Lone Peak is the backsplash in a distinctive powder room; and a giant slab of granite adds the finishing touch to the home’s enviable wood, tile and granite kitchen. In the daylight basement, brushed concrete flooring adds both texture and durability.
Roger Wade
 Tommy Daspit Photographer
Tommy Daspit
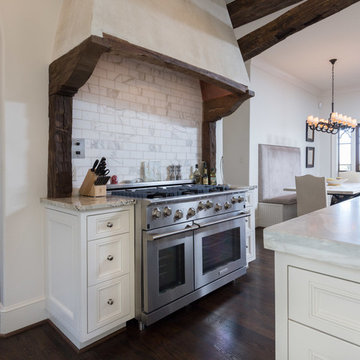
Huge transitional dark wood floor eat-in kitchen photo in Birmingham with white cabinets, granite countertops, stainless steel appliances and an island
Huge transitional dark wood floor eat-in kitchen photo in Birmingham with white cabinets, granite countertops, stainless steel appliances and an island
 Wade & Associates Builders Inc
Karl Neumann

Example of a large mountain style master light wood floor bedroom design in Other with beige walls, a standard fireplace and a stone fireplace
Example of a large mountain style master light wood floor bedroom design in Other with beige walls, a standard fireplace and a stone fireplace
 Tommy Daspit Photographer
Tommy Daspit
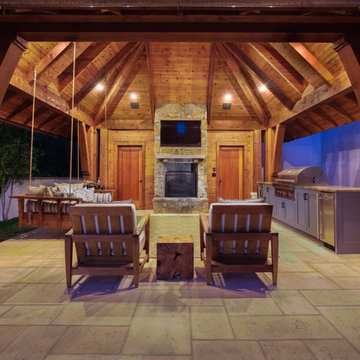
Example of a huge transitional backyard patio design in Birmingham with a fire pit and a gazebo
Example of a huge transitional backyard patio design in Birmingham with a fire pit and a gazebo

 TKP Architects
Welcome to the essential refined mountain rustic home: warm, homey, and sturdy. The house’s structure is genuine heavy timber framing, skillfully constructed with mortise and tenon joinery. Distressed beams and posts have been reclaimed from old American barns to enjoy a second life as they define varied, inviting spaces. Traditional carpentry is at its best in the great room’s exquisitely crafted wood trusses. Rugged Lodge is a retreat that’s hard to return from.
Sponsored
Sunbury, OH
J.Holderby - Renovations
Franklin County's Leading General Contractors - 2X Best of Houzz!
 L&K Real Estate

Dry stack fireplace highlights the great room of the Spanish Peaks Mountain Club home. Photos by Karl Neumann
Huge mountain style open concept living room photo in Other with a standard fireplace and a stone fireplace
Huge mountain style open concept living room photo in Other with a standard fireplace and a stone fireplace
 Allegheny Mountain Hardwood Flooring
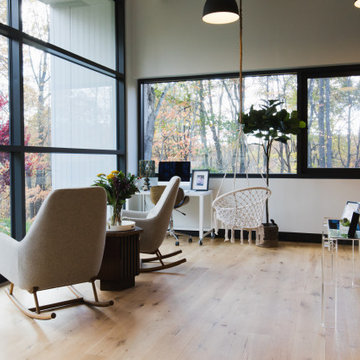
Beautiful Living room with view of the forest. Connection with nature inside and out with the real wood sourced from PA to make the flooring.
Flooring details: White Oak Live Sawn - FSC Certified. Sanded and Finished with Bona Clear
 Allegheny Mountain Hardwood Flooring
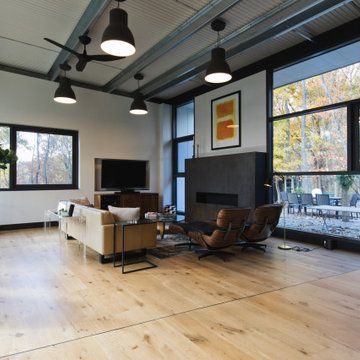
Beautiful Living room with view of the forest. Connection with nature inside and out with the real wood sourced from PA to make the flooring.
Flooring details: White Oak Live Sawn - FSC Certified. Sanded and Finished with Bona Clear
 Allegheny Mountain Hardwood Flooring

Beautiful Living room with view of the forest. Connection with nature inside and out with the real wood sourced from PA to make the flooring.
Flooring details: White Oak Live Sawn - FSC Certified. Sanded and Finished with Bona Clear
 User
UserEnkor Interior Accents wood wall planks used for a rustic looking barn wood three seasons porch.
Enkor planks are made with real wood that has been engineered to provide a more consistent size and shape to provide easy installation and a cleaner, sleeker look. These wood wall planks are manufactured to feature the texture of wood grain and color variations of real reclaimed barn wood.
The soft backing of Enkor planks is designed to avoid leaving marks on your walls. Our digitally printed wood patterns are sourced from wood reclaimed from real barns, so every Enkor accent plank conveys a unique story.
Enkor wood wall planks are designed for every day life. Durable, washable and family-friendly. No splintering or risk of rot and decay like real barn wood.
Enkor Interior Accents // Barnwood Collection // Mountain Music
enkoraccents.com
 L&K Real Estate
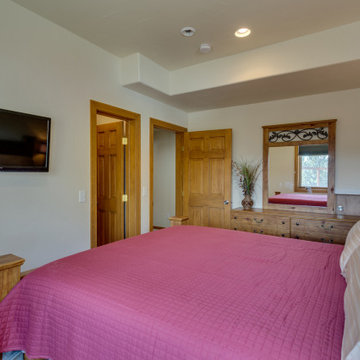
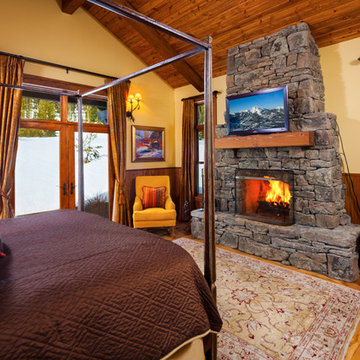
Master bedroom with walkout patio to ski runs at Big Sky Resort. Photos by Karl Neumann
Inspiration for a large timeless master medium tone wood floor bedroom remodel in Other with beige walls, a standard fireplace and a stone fireplace
Inspiration for a large timeless master medium tone wood floor bedroom remodel in Other with beige walls, a standard fireplace and a stone fireplace
15