
Search results for "Real salt" in Home Design Ideas

 Jennifer Ott Design
Photograph © Ken Gutmaker
• Interior Designer: Jennifer Ott Design
• Architect: Studio Sarah Willmer Architecture
• Builder: Blair Burke General Contractors, Inc.

 Salt Creek Interior Design LLC
Charles Wheeler
Eat-in kitchen - mid-sized traditional open concept and u-shaped medium tone wood floor eat-in kitchen idea in Wichita with white walls, a standard fireplace, a concrete fireplace, an undermount sink, raised-panel cabinets, white cabinets, ceramic backsplash, paneled appliances, an island, solid surface countertops and white backsplash
Eat-in kitchen - mid-sized traditional open concept and u-shaped medium tone wood floor eat-in kitchen idea in Wichita with white walls, a standard fireplace, a concrete fireplace, an undermount sink, raised-panel cabinets, white cabinets, ceramic backsplash, paneled appliances, an island, solid surface countertops and white backsplash

 Gold Coast Pool & Spa
Rock water salt pool and spa with water falls and grotto. Minimal water loss. Energy efficient multi variable speed pump made by Pentair. LED lighting. Outdoor kitchen and outdoor living space with TV, mini bar. In floor cleaning and heating system. In pool ledge. Pebble finish. Outdoor bathroom.
Find the right local pro for your project

 Cameo Homes Inc.
Photo by Phillip K. Erickson. Home built by Utah Home Builder, Cameo Homes Inc.
Elegant kitchen photo in Salt Lake City
Elegant kitchen photo in Salt Lake City


 Threetrees Interiors LLC
A glimpse into the family room enveloped in warm wood paneling and exposed truss ceiling.
Example of a large eclectic u-shaped medium tone wood floor and brown floor enclosed kitchen design in New York with an undermount sink, shaker cabinets, white cabinets, quartz countertops, white backsplash, subway tile backsplash, stainless steel appliances and an island
Example of a large eclectic u-shaped medium tone wood floor and brown floor enclosed kitchen design in New York with an undermount sink, shaker cabinets, white cabinets, quartz countertops, white backsplash, subway tile backsplash, stainless steel appliances and an island
 Threetrees Interiors LLC
This Dining Room boasts wide open views of the Sound and dining at a classic ball and claw foot table with Chippendale chairs. The Circa Linear Branch chandelier is a nod to modern design.

Sponsored
Sunbury, OH

J.Holderby - Renovations
Franklin County's Leading General Contractors - 2X Best of Houzz!

 The Graces - ReMax Hallmark Realty
Rob Holowka - Birdhouse Media
Living room - contemporary open concept light wood floor living room idea in Toronto with white walls, no fireplace and no tv
Living room - contemporary open concept light wood floor living room idea in Toronto with white walls, no fireplace and no tv

 Tytan Construction
Inspiration for a large craftsman master drop-in bathtub remodel in Atlanta with recessed-panel cabinets, medium tone wood cabinets, beige walls and a hinged shower door

 User
Red Ledges is premier community located nor Heber Valley in the mountains of Utah 45 minutes from Salt Lake City International Airport ... It is characterized by beautiful topography, wide open spaces, fascinating terrain formations and some of the most beautiful mountain views in any Place ... Starting at $ 1,900,000 USD.
* This property is subject to change of value and confirmation of availability without previous notice. The informative data should be confirmed by documents provided by the owner or official authorities.
 Threetrees Interiors LLC
The kitchen is the heart of this coastal home and the centerpiece island is finished with painted Shaker doors and a Viaterra Rococo countertop. A trio of Visual Comfort Darlana Lanterns are suspended over the work surface.
 User
Red Ledges is premier community located nor Heber Valley in the mountains of Utah 45 minutes from Salt Lake City International Airport ... It is characterized by beautiful topography, wide open spaces, fascinating terrain formations and some of the most beautiful mountain views in any Place ... Starting at $ 1,900,000 USD.
* This property is subject to change of value and confirmation of availability without previous notice. The informative data should be confirmed by documents provided by the owner or official authorities.
 User
Red Ledges is premier community located nor Heber Valley in the mountains of Utah 45 minutes from Salt Lake City International Airport ... It is characterized by beautiful topography, wide open spaces, fascinating terrain formations and some of the most beautiful mountain views in any Place ... Starting at $ 1,900,000 USD.
* This property is subject to change of value and confirmation of availability without previous notice. The informative data should be confirmed by documents provided by the owner or official authorities.
Sponsored
Sunbury, OH
J.Holderby - Renovations
Franklin County's Leading General Contractors - 2X Best of Houzz!
 User
Red Ledges is premier community located nor Heber Valley in the mountains of Utah 45 minutes from Salt Lake City International Airport ... It is characterized by beautiful topography, wide open spaces, fascinating terrain formations and some of the most beautiful mountain views in any Place ... Starting at $ 1,900,000 USD.
* This property is subject to change of value and confirmation of availability without previous notice. The informative data should be confirmed by documents provided by the owner or official authorities.
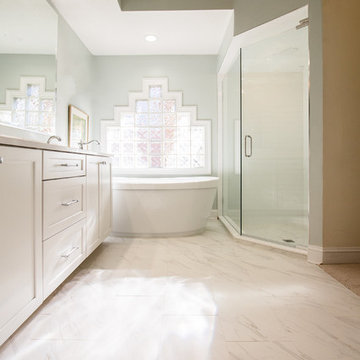
 David Gray Design Studio
Florentine 'Carrara' porcelain tile looks just as rich as the real thing.
Transitional bathroom photo in Jacksonville
Transitional bathroom photo in Jacksonville

 Quarry Mill
Plymouth custom real thin stone veneer creates a stately and stunning garage. Plymouth is a natural blend of tight grained New England granite. The stone consists of soft beiges and greys with a natural and smooth texture. The black speckles within the stone give it a unique marbling that is sometimes referred to as salt and pepper. Plymouth is a castle rock style and characterized by the large rectangular pieces of stone. This style is also called square-rectangular or square-rec for short. The individual pieces can range from 4″-12″ in height. The castle rock style is most commonly found on large scale exterior projects.
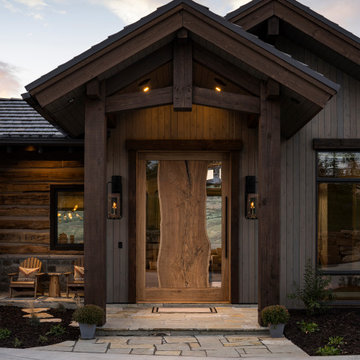
 Habitations Residential Design Group
Inspiration for a rustic vaulted ceiling front door remodel in Salt Lake City with brown walls and a medium wood front door

 MILLER + MILLER Architectural Photography
Miller + Miller Real Estate |
The finished basement features heated stone floors, large screen TVs, and an expansive 500 gallon salt water reef aquarium with mature corals and State of the Art Energy Saving Lighting. A great space for entertaining. The basement’s game room connects to the bar and theater/media room, as well as a wine cellar and exercise room also steps away.
Photographed by MILLER+MILLER Architectural Photography

 Brandon Johnson Real Estate
Complete transformation! Amazing views of both Mt. Olympus and the Salt Lake Valley. Gutted to the studs and wholly renovated, meticulous attention to every detail has been paid in full. There's custom cabinetry throughout the home which means no shortage of storage, and a two car garage has been added. With an open flowing floor plan this is a one of a kind for entertaining, complete with floor to ceiling windows and an oversized deck, this home will not disappoint. *Basement square footage includes a 600 sq/ft sub-basement for ultimate storage. Square footage figures are provided as a courtesy estimate only. Buyer is advised to obtain an independent measurement.
 User
Exceptional property with water views in three directions plus acreage with beautiful woods that abound with the flora and fauna of the Lowcountry. The 3.82 acres make a point on Flounder Lake which is a 60ac salt Lake that's full of fish,crab and shrimp. The Lake and land afford opportunities to fish,canoe,kayak,wildlife viewing, and if motor boating is desired there is a boat ramp to the ICW close by. Power,septic and well are in place. Country living or just keep a weekend retreat that's 30 minutes to Charleston or Edisto.
44