
Search results for "Real time model" in Home Design Ideas

 Chairma Design Group
A great room for a GREAT family!
Many of the furnishings were moved from their former residence- What is new was quickly added by some to the trade resources - I like to custom make pieces but sometimes you just don't have the time to do so- We can quickly outfit your home as well as add the one of a kind pieces we are known for!
Notice the walls and ceilings- all gently faux washed with a subtle glaze- it makes a HUGE difference over static flat paint!
and Window Treatments really compliment this space- they add that sense of completion

 Paige Pierce Design
arched doorway, herringbone tile, tudor
Inspiration for a large transitional master marble tile and white tile marble floor and gray floor freestanding bathtub remodel in Los Angeles with blue cabinets, a one-piece toilet, white walls, an undermount sink, marble countertops, a hinged shower door, recessed-panel cabinets and white countertops
Inspiration for a large transitional master marble tile and white tile marble floor and gray floor freestanding bathtub remodel in Los Angeles with blue cabinets, a one-piece toilet, white walls, an undermount sink, marble countertops, a hinged shower door, recessed-panel cabinets and white countertops


Find the right local pro for your project

 Bartelt. The Remodeling Resource
Master bath remodel featuring a steam shower, "his and her" pedestal sinks, a freestanding tub, a steam shower, and wainscoting
Photo Credit: David Bader
Interior Design Partner: Becky Howley
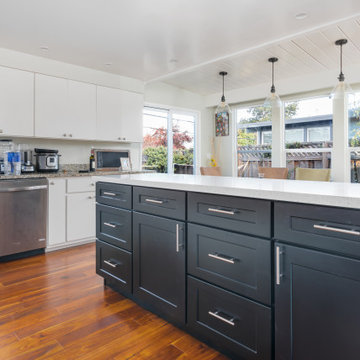
 Real Time Construction
Example of a mid-sized transitional u-shaped dark wood floor and brown floor eat-in kitchen design in San Francisco with an undermount sink, shaker cabinets, black cabinets, quartz countertops, white backsplash, stainless steel appliances, an island and white countertops

 Susan Brook Interiors
Huge re-model including taking ceiling from a flat ceiling to a complete transformation. Bamboo custom cabinetry was given a grey stain, mixed with walnut strip on the bar and the island given a different stain. Huge amounts of storage from deep pan corner drawers, roll out trash, coffee station, built in refrigerator, wine and alcohol storage, appliance garage, pantry and appliance storage, the amounts go on and on. Floating shelves with a back that just grabs the eye takes this kitchen to another level. The clients are thrilled with this huge difference from their original space.
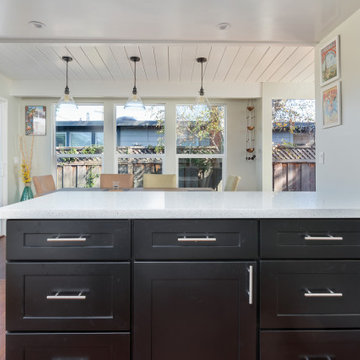 Real Time Construction
Example of a mid-sized transitional u-shaped dark wood floor and brown floor eat-in kitchen design in San Francisco with an undermount sink, shaker cabinets, black cabinets, quartz countertops, white backsplash, stainless steel appliances, an island and white countertops

Sponsored
Columbus, OH

Hope Restoration & General Contracting
Columbus Design-Build, Kitchen & Bath Remodeling, Historic Renovations

 Shenandoah Cabinetry
Ceramic tile eat-in kitchen photo in DC Metro with raised-panel cabinets, light wood cabinets and solid surface countertops

Example of a transitional medium tone wood floor kitchen design in Baltimore with open cabinets, white cabinets, white backsplash and subway tile backsplash
 Real Time Construction
Example of a mid-sized classic porcelain tile gray floor and double-sink alcove bathtub design in San Francisco with brown cabinets, a two-piece toilet, gray walls, a vessel sink, concrete countertops, gray countertops and a freestanding vanity

 Rosenberg Kolb Architects
Rosenberg Kolb Architects is proud to announce our renovation of a 1747 timber frame house on Nantucket Island, completed in 2011. The first historic renovation project in Nantucket to receive LEED Gold status. The project was given a Grand Award by Eco Home Magazine in July, 2011.
The project included:
Restructuring the foundations to align and stabilize the structure in addition to providing for a new insulated crawl space;
A 260 square foot addition for a kitchen, bath, and new entry;
New cedar shingles, roof shingles, and restored historic windows;
The house met the strict regulations of Nantucket's Historic District.
On the inside, LEED Gold certification was met through:
High R-value insulation and reduced air leakage;
High efficiency heating, air conditioning, plumbing fixtures, and appliances;
Low-emission paints and finishes as well as a clay wall finish;
Using reclaimed materials from the original house and other sites.
The project has been published in:
N Magazine July 2011
Eco Home Magazine July 2011
New England Home June 2011

 Artful Design Interiors
New contemporary pool and patio space now blend with the remodeled house. A sun shelf offers a way for sunbathers to stay cool while catching rays.
Sandler Photographic



Sponsored
Sunbury, OH

J.Holderby - Renovations
Franklin County's Leading General Contractors - 2X Best of Houzz!


 User
User http://mollywinphotography.com
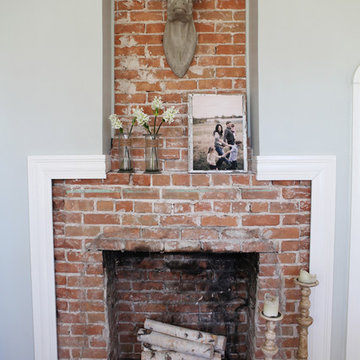
Small cottage enclosed medium tone wood floor living room photo in Austin with gray walls, a standard fireplace, a brick fireplace and no tv
Small cottage enclosed medium tone wood floor living room photo in Austin with gray walls, a standard fireplace, a brick fireplace and no tv
 John Cannon Homes
Gene Pollux | Pollux Photography

Example of a huge tuscan backyard brick pool design in Tampa with a fire pit and a gazebo
Example of a huge tuscan backyard brick pool design in Tampa with a fire pit and a gazebo
 LG Electronics
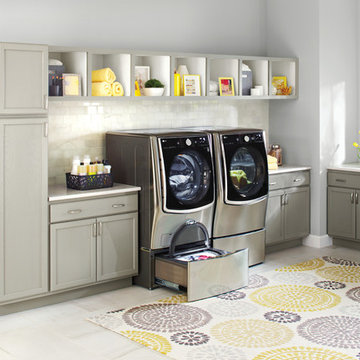
With the new LG Twin Wash™, your delicates and regulars can live peacefully separate but washed at the same time. With the ability to do two loads of laundry at the same time, life’s good.

Sponsored
Sunbury, OH
J.Holderby - Renovations
Franklin County's Leading General Contractors - 2X Best of Houzz!

 Momu
MomuMomu build fantastic value, high standard specification family homes throughout the Perth Metro area.
Home designs from 7.5m to 17m and priced from $160,000. Visit the Momuwa.com.au website and try out the 'Canvas' online design tool to make changes to a home design and see costs in real-time.
See location and opening hours for our display homes here http://momuwa.com.au/Display-Homes

 Webber + Studio, Architects
ArcherShot Photography
Inspiration for a 1950s one-story wood gable roof remodel in Austin
Inspiration for a 1950s one-story wood gable roof remodel in Austin

 Reed Design Group
Inspiration for a small transitional l-shaped medium tone wood floor and beige floor open concept kitchen remodel in Denver with a farmhouse sink, shaker cabinets, gray cabinets, quartz countertops, gray backsplash, subway tile backsplash, stainless steel appliances, an island and white countertops
26