
Search results for "Real time model" in Home Design Ideas

 e3illumination Inc.

bed light by mylight.me placed under your child's bed provides the safety and comfort of knowing that when he gets up at night, the light will turn on to guide him across the room. mylight.me - light when you need it


 Studio 133
David O Marlow
Mountain style carpeted bedroom photo in Denver with beige walls and a ribbon fireplace
Mountain style carpeted bedroom photo in Denver with beige walls and a ribbon fireplace
Find the right local pro for your project


 Real Time Construction

Mid-sized transitional master porcelain tile, white floor and double-sink alcove shower photo in San Francisco with recessed-panel cabinets, dark wood cabinets, a two-piece toilet, gray walls, an undermount sink, quartz countertops, white countertops and a built-in vanity


 Robson Homes
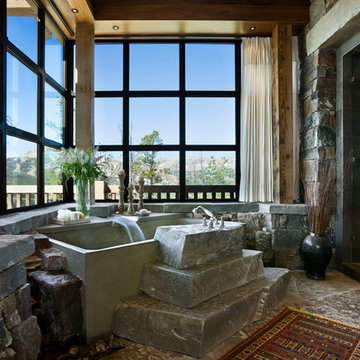
Inspiration for a mid-sized craftsman brown two-story wood exterior home remodel in San Francisco




 Bensonwood
Great Island Photography
Alcove shower - rustic beige tile alcove shower idea in Boston with an undermount sink, medium tone wood cabinets, a two-piece toilet and white walls
Alcove shower - rustic beige tile alcove shower idea in Boston with an undermount sink, medium tone wood cabinets, a two-piece toilet and white walls

 Mina Brinkey
Photo: Mina Brinkey © 2013 Houzz
Seated home bar - eclectic seated home bar idea in Tampa with white cabinets and wood countertops
Seated home bar - eclectic seated home bar idea in Tampa with white cabinets and wood countertops

 Chango
Architectural advisement, Interior Design, Custom Furniture Design & Art Curation by Chango & Co.
Architecture by Crisp Architects
Construction by Structure Works Inc.
Photography by Sarah Elliott
See the feature in Domino Magazine

 JAUREGUI Architecture Interiors Construction
Inspiration for a mediterranean beige two-story exterior home remodel in Austin


Sponsored
Columbus, OH

Hope Restoration & General Contracting
Columbus Design-Build, Kitchen & Bath Remodeling, Historic Renovations
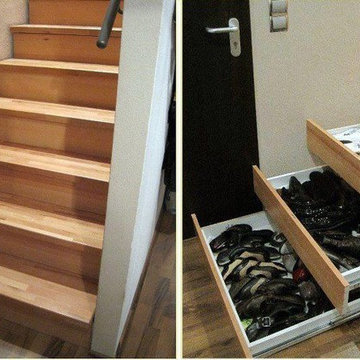

 Jenkins Design Build
Tre Dunham
Inspiration for a contemporary dining room remodel in Austin with beige walls
Inspiration for a contemporary dining room remodel in Austin with beige walls

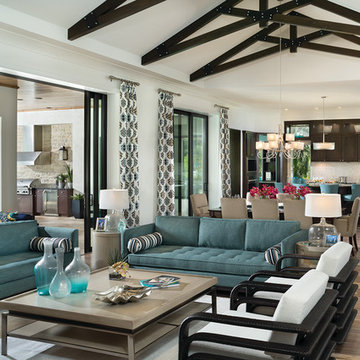
 User
Userarthur rutenberg homes
Example of a classic open concept medium tone wood floor living room design in Tampa with white walls
Example of a classic open concept medium tone wood floor living room design in Tampa with white walls


 ZEPHYR
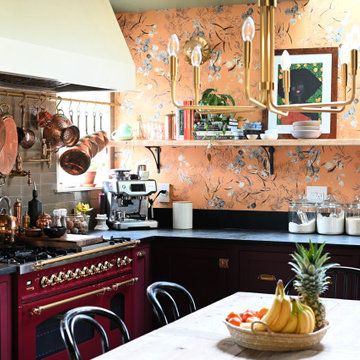
Monsoon Connect is unique in the marketplace. Optional dual 1300-CFM PowerWave™ blowers and stainless steel baffle filters make for a powerful, performance-driven range hood insert that is easy to clean. With a wireless remote-control option and Zephyr Connect, our most advanced operation system makes the Monsoon Connect the most quiet and energy efficient, one-piece liner available today. Dual blowers available on the 36”, 42″ and 48″ models.
Control your range hood from anywhere using your mobile device with the Zephyr Connect app. Get real-time diagnostics and product information, and connect to smart devices such as Amazon Alexa or Google Home smart speakers. Download on mobile from the Apple App Store and Google Play today.

 Miller-Roodell Architects Ltd
Set in Montana's tranquil Shields River Valley, the Shilo Ranch Compound is a collection of structures that were specifically built on a relatively smaller scale, to maximize efficiency. The main house has two bedrooms, a living area, dining and kitchen, bath and adjacent greenhouse, while two guest homes within the compound can sleep a total of 12 friends and family. There's also a common gathering hall, for dinners, games, and time together. The overall feel here is of sophisticated simplicity, with plaster walls, concrete and wood floors, and weathered boards for exteriors. The placement of each building was considered closely when envisioning how people would move through the property, based on anticipated needs and interests. Sustainability and consumption was also taken into consideration, as evidenced by the photovoltaic panels on roof of the garage, and the capability to shut down any of the compound's buildings when not in use.

 Roost Interiors
© Lisa Russman Photography
Example of a transitional dark wood floor family room design in New York with gray walls, a standard fireplace, a stone fireplace and a media wall
Example of a transitional dark wood floor family room design in New York with gray walls, a standard fireplace, a stone fireplace and a media wall
28