
Search results for "Real time multiple" in Home Design Ideas


 JP Design & Build Construction Company
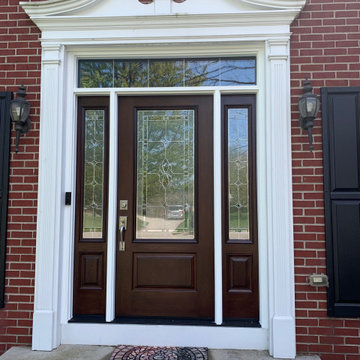
New 3/4 Glass , Fiberglass, that looks like real wood. These doors have a full 10 Year warranty and a life-time on the frame.
Example of a minimalist home design design in Cincinnati
Example of a minimalist home design design in Cincinnati
Find the right local pro for your project

 5th Generation Contracting
Be sure to add multiple lighting options to your new kitchen, including overhead, task, and under cabinet lighting. You'll be able to adjust and pair each type to create a comfortable and enjoyable environment any time of the day or night.

 Emerald Coast Real Estate Photography
© Will Sullivan, Emerald Coast Real Estate Photography, LLC
Beach style bathroom photo in Miami
Beach style bathroom photo in Miami

 J&W Inspired Home
My clients thought that they would lose about $7,000 with the sale of their home, but they had out grown it and needed to move. They invested $700 which included two hours of my time as well as a small art and accessory package. I recommended that they put some of their furniture into storage and they did. After the first showing they had multiple offers and sold for $20,000 over asking!

 Westlake Royal Building Products
Premium siding from Celect® Cellular Composite Siding by Royal® is made from recyclable, state-of-the-art cellular materials. Which means it faithfully reproduces the deep grain texture and solid heft of real wood. And every style is equally unaffected by mold, mildew, weather and the effects of time.



 Eric Shephard Architects
Kitchen - transitional u-shaped kitchen idea in San Francisco with an undermount sink, shaker cabinets, white cabinets, stainless steel appliances and an island

 Pinnacle Custom Builders, Inc.
Large windows with custom hide-away blinds allow tons of natural light into this bright and open bedroom. The fun modular rug is made with recycled carpet.


 PlushGrass Custom Synthetic Turf
PlushGrass installs personal putting greens of all shapes, sizes, and skill levels. We will bring your design to life or simulate a particular green that has been giving you problems over the years. We also install water hazards/water features and sand traps. PlushGrass Putting Greens are constructed with chipping practice in mind, they accept shots like a natural grass putting green. Improve your short game by practicing anytime you like with a custom artificial putting green by PlushGrass.

 Four Chairs Furniture
Inspiration for a french country medium tone wood floor kitchen/dining room combo remodel in Salt Lake City with beige walls and a standard fireplace

 Architectural Collaborative
We designed this 3,162 square foot home for empty-nesters who love lake life. Functionally, the home accommodates multiple generations. Elderly in-laws stay for prolonged periods, and the homeowners are thinking ahead to their own aging in place. This required two master suites on the first floor. Accommodations were made for visiting children upstairs. Aside from the functional needs of the occupants, our clients desired a home which maximizes indoor connection to the lake, provides covered outdoor living, and is conducive to entertaining. Our concept celebrates the natural surroundings through materials, views, daylighting, and building massing.
We placed all main public living areas along the rear of the house to capitalize on the lake views while efficiently stacking the bedrooms and bathrooms in a two-story side wing. Secondary support spaces are integrated across the front of the house with the dramatic foyer. The front elevation, with painted green and natural wood siding and soffits, blends harmoniously with wooded surroundings. The lines and contrasting colors of the light granite wall and silver roofline draws attention toward the entry and through the house to the real focus: the water. The one-story roof over the garage and support spaces takes flight at the entry, wraps the two-story wing, turns, and soars again toward the lake as it approaches the rear patio. The granite wall extending from the entry through the interior living space is mirrored along the opposite end of the rear covered patio. These granite bookends direct focus to the lake.

Sponsored
Sunbury, OH

J.Holderby - Renovations
Franklin County's Leading General Contractors - 2X Best of Houzz!

 Bobby Singleton, Realtor with Keller Williams
This home is sold, yet showcases the talent of the team at Don Mills Builders. The main living area is pictured on the cover of the current issue of our local "The Real Estate Book".

 Phipps Home Design
Multiple Balconies over-looking the pool
Inspiration for a contemporary pool remodel in Tampa
Inspiration for a contemporary pool remodel in Tampa

 Design Lifestyles, LLC
Michael Hunter Photography
Inspiration for a mid-sized transitional open concept medium tone wood floor and brown floor living room remodel in Dallas with beige walls, a standard fireplace, a wall-mounted tv and a tile fireplace
Inspiration for a mid-sized transitional open concept medium tone wood floor and brown floor living room remodel in Dallas with beige walls, a standard fireplace, a wall-mounted tv and a tile fireplace

 Defined Interiors Inc.
Accessible from many areas of the home, this screened in lanai has plenty of seating options. The furniture is placed, the decorative details are yet to come. Erin Parker Emerald Coast Real Estate Photography


 NextGen Logs
Check out this NextGen Logs home! With our concrete log siding, you can enjoy your time in the northwoods without spending any time on maintenance. Unlike the time and cost that comes with maintaining real wood log siding.

 Royston Wilson Design
This photograph shows the luxury that a towel ladder can add to a bathroom. Having a warm, dry towel on hand at any time is a real pleasure.
Photo's By Andrew Ashton
 Architectural Plantation Shutters, Inc
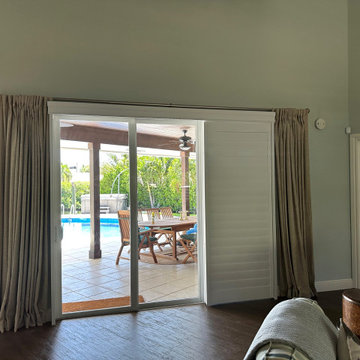
Multiple real-wood panels span a large glass-door opening with consistent louver spacing and clean vertical lines.
Example of a transitional living room design in Miami
Example of a transitional living room design in Miami
100