
Search results for "Real time multiple" in Home Design Ideas

 Art & Architecture Inc
This streetscape shows the benefit of front elevation variety when building from stock house plans. This is the single greatest mistake home builders make when building subdivisions, as they typically lack character, diversity, and interest. This photo shows how the exact same house can look unique even when built multiple times in a row.


 Sinatro Real Estate, Staging and Design, LLC
AFTER PHOTO
Redesign in a classic West Hartford Colonial. Working with financial and time restraints we transformed this living/family room using new and existing pieces into a stylish tranquil space for everyone!
Find the right local pro for your project

 M Prevost Design
Example of a transitional porcelain tile kitchen design in San Diego with a farmhouse sink, shaker cabinets, white cabinets, quartz countertops, gray backsplash, ceramic backsplash, stainless steel appliances and white countertops
 STORIE
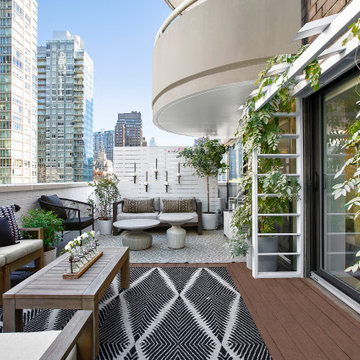
This client had a blank slate when we arrived. The floating white wall was built to conceal the HVAC units behind, and provide a backdrop for one of the two lounge areas. As a big entertainer and 900 square feet to work with, we were able to carve out two lounge areas, a full dining area, and a BBQ area on this terrace. The pergola was built to have the wisteria climb over time, and is the first thing you see when you walk in the apartments front door. Living in a city makes it hard to feel connected to nature, so this was was a small way of bringing the feeling of nature to the big city, every time she walked into her home.

 Countertop Store Association
Blue de Savoia (Blue Savoy) is an elegant grey background marble accented with clouds of white and darker gray patches. This beautiful stone is a highly decorative marble making any space unique.
Stop wasting your time by calling around just to get a estimate, Now you can get Free estimates in 24 hours
From multiple verified companies in a click
https://countertopstores.com/get-started-estimate

 Keith Zars Pools
Beach Entry Pool
Mid-sized beach style backyard stone and custom-shaped natural hot tub photo in Austin
Mid-sized beach style backyard stone and custom-shaped natural hot tub photo in Austin



 Andrea Swan - Swan Architecture
A beautifully boarded stair hall welcomes you into this inspirational modern Cape Cod home. The spacious floor plan includes an expansive kitchen, dining, and living area, complete with a charming butler's pantry and home office.
Photo Credit: Scott Amundson


 Martinson's Garden Works
This is an example of a mid-sized traditional full sun front yard stone retaining wall landscape in Jackson for spring.

 Toledo Geller
Jacob Snavely Photography
Inspiration for a mid-sized transitional enclosed medium tone wood floor and brown floor family room remodel in New York with white walls, a wall-mounted tv, a standard fireplace and a brick fireplace
Inspiration for a mid-sized transitional enclosed medium tone wood floor and brown floor family room remodel in New York with white walls, a wall-mounted tv, a standard fireplace and a brick fireplace

 Austin Impressions - A Design and Build Firm
Example of a mid-sized eclectic master glass tile and multicolored tile alcove bathtub design in Austin with flat-panel cabinets, white walls, medium tone wood cabinets, an undermount sink and quartz countertops

 Sinatro Real Estate, Staging and Design, LLC
AFTER PHOTO
Redesign in a classic West Hartford Colonial. Working with financial and time restraints we transformed this living/family room using new and existing pieces into a stylish tranquil space for everyone!

 Sitka Projects
1916 Bungalow in Portland Oregon. This kitchen had been remodeled multiple times throughout the years and was in dire need of a fresh remodel. The home owners now have a time period appropriate style kitchen with modern creature comforts every cook will love.

 Florida Luxury Real Estate by Joyce Marsh
Lavish outdoor entertaining area is decadent with gas tiki torches for outdoor ambiance. Stunning inground pool and spa that feature multiple lighting options. Ultimate summer kitchen and outdoor bar. The entire back of the extraordinary home is all glass. Spiral staircase from Bonus Room to pool deck.

 Willadsen Design
This classic 1948 kitchen has had multiple floorings over the years with the last one installed about 25 years ago. The contrasting squares are fun but they began to show more than wear & tear. It was time for a small renovation refresh. Willadsen Design


 Home Ingredients
Example of a trendy light wood floor and beige floor home yoga studio design in Vancouver with white walls

 Barron Designs
Faux wood planks don't have to be replaced as often and real wood, saving this Tudor owner a great deal of time and money.
Traditional three-story stucco exterior home idea in Charlotte
Traditional three-story stucco exterior home idea in Charlotte

120