
Search results for "Real time multiple" in Home Design Ideas

 Schmechtig Landscapes
Request Free Quote
This “countryside” estate is located in the suburbs of Barrington. Its massive backyard gives it a real country feel! There are multiple, various-sized paver patios, all decorated with bluestone paver accents and plant beds. The smaller patio is a more intimate space, surrounded with lush plant material and the larger paver patio is more of an entertaining space, featuring a small koi pond and waterfall.

 Rudloff Custom Builders
These West Chester, PA, homeowners were looking something new in their master bathroom and his and her's walk in closets. The original space was too segmented and enclosed. So we re-configured and renovated the two water closets, main bathroom area, and two walk in closets. The new spaces are bright, open, and contemporary, featuring Calcutta marble, a soaking tub alcove with built-in shelves and custom millwork,a large marble shower with body jets and multiple shower heads, and custom cabinetry and shelving, and a make up desk in the walk in closets.
RUDLOFF Custom Builders has won Best of Houzz for Customer Service in 2014, 2015 2016 and 2017. We also were voted Best of Design in 2016, 2017 and 2018, which only 2% of professionals receive. Rudloff Custom Builders has been featured on Houzz in their Kitchen of the Week, What to Know About Using Reclaimed Wood in the Kitchen as well as included in their Bathroom WorkBook article. We are a full service, certified remodeling company that covers all of the Philadelphia suburban area. This business, like most others, developed from a friendship of young entrepreneurs who wanted to make a difference in their clients’ lives, one household at a time. This relationship between partners is much more than a friendship. Edward and Stephen Rudloff are brothers who have renovated and built custom homes together paying close attention to detail. They are carpenters by trade and understand concept and execution. RUDLOFF CUSTOM BUILDERS will provide services for you with the highest level of professionalism, quality, detail, punctuality and craftsmanship, every step of the way along our journey together.
Specializing in residential construction allows us to connect with our clients early on in the design phase to ensure that every detail is captured as you imagined. One stop shopping is essentially what you will receive with RUDLOFF CUSTOM BUILDERS from design of your project to the construction of your dreams, executed by on-site project managers and skilled craftsmen. Our concept, envision our client’s ideas and make them a reality. Our mission; CREATING LIFETIME RELATIONSHIPS BUILT ON TRUST AND INTEGRITY.
Photo Credit: JMB Photoworks

 Jess Pedersen Architecture
PHOTOS: Mountain Home Photo
CONTRACTOR: 3C Construction
Main level living: 1455 sq ft
Upper level Living: 1015 sq ft
Guest Wing / Office: 520 sq ft
Total Living: 2990 sq ft
Studio Space: 1520 sq ft
2 Car Garage : 575 sq ft
General Contractor: 3C Construction: Steve Lee
The client, a sculpture artist, and his wife came to J.P.A. only wanting a studio next to their home. During the design process it grew to having a living space above the studio, which grew to having a small house attached to the studio forming a compound. At this point it became clear to the client; the project was outgrowing the neighborhood. After re-evaluating the project, the live / work compound is currently sited in a natural protected nest with post card views of Mount Sopris & the Roaring Fork Valley. The courtyard compound consist of the central south facing piece being the studio flanked by a simple 2500 sq ft 2 bedroom, 2 story house one the west side, and a multi purpose guest wing /studio on the east side. The evolution of this compound came to include the desire to have the building blend into the surrounding landscape, and at the same time become the backdrop to create and display his sculpture.
“Jess has been our architect on several projects over the past ten years. He is easy to work with, and his designs are interesting and thoughtful. He always carefully listens to our ideas and is able to create a plan that meets our needs both as individuals and as a family. We highly recommend Jess Pedersen Architecture”.
- Client
“As a general contractor, I can highly recommend Jess. His designs are very pleasing with a lot of thought put in to how they are lived in. He is a real team player, adding greatly to collaborative efforts and making the process smoother for all involved. Further, he gets information out on or ahead of schedule. Really been a pleasure working with Jess and hope to do more together in the future!”
Steve Lee - 3C Construction
Find the right local pro for your project

 JV Design
Inspiration for a mid-sized timeless l-shaped ceramic tile and gray floor open concept kitchen remodel with a farmhouse sink, shaker cabinets, white cabinets, quartzite countertops, white backsplash, subway tile backsplash, stainless steel appliances and an island

 Cheri Riley Group - Luxury Real Estate
Recently sold these two estates were finished by a top local builder and developer. Furnishings were supplied by Design2Sell for the final touches and professionally photographed by Virtual Studio Innovations under our direction and according to our specifications. After multiple offers on both properties they were successfully sold and closed for over 2M each.
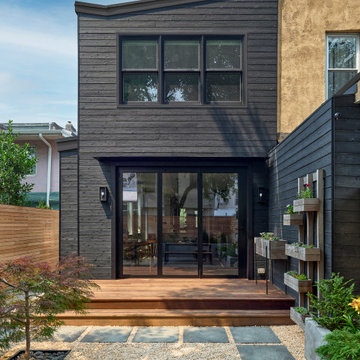
 Wyant Architecture
New shou-sugi ban siding conceals the incohesive patchwork of finishes that were the result of multiple renovations and additions over time.
Mid-sized transitional black three-story wood and clapboard flat roof photo in Philadelphia
Mid-sized transitional black three-story wood and clapboard flat roof photo in Philadelphia

 H2O Designs
Take a virtual tour through Jeff Duggins & Rachel A Duggins (Owners H2O Designs & Outdoor Living "By Design") backyard near Lexington, KY. There are 2 large ponds, multiple streams, waterfalls, and fountains, not to mention the fire pit and pool. It's truly a Backyard Oasis!
photo credit Jeff Duggins


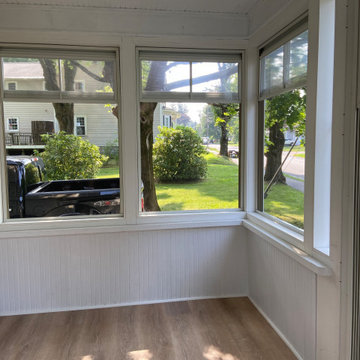
 HRH Construction Inc.
After photo of an existing porch updated with our Porch Conversion.
New floating floor to compliment the space.
Convert any existing outdoor space to a three-season room.
Hand-made in the USA.
Multiple FlexiGlaze and frame colors are available.
10-year warranty on frame and window vinyl. 2 years on screen.
Quick install time. Affordable. Beautiful.
Protects from Summer sun, rain, and even snow.

 Beth Dotolo, ASID, RID, NCIDQ
Stephen Karlisch // This lakeside home was completely refurbished inside and out to accommodate 16 guests in a stylish, hotel-like setting. Owned by a long-time client of Pulp, this home reflects the owner's personal style -- well-traveled and eclectic -- while also serving as a landing pad for her large family. With spa-like guest bathrooms equipped with robes and lotions, guest bedrooms with multiple beds and high-quality comforters, and a party deck with a bar/entertaining area, this is the ultimate getaway.
 Schmechtig Landscapes
Request Free Quote
This “countryside” estate is located in the suburbs of Barrington. Its massive backyard gives it a real country feel! There are multiple, various-sized paver patios, all decorated with bluestone paver accents and plant beds. The smaller patio is a more intimate space, surrounded with lush plant material and the larger paver patio is more of an entertaining space, featuring a small koi pond and waterfall.
 Schmechtig Landscapes
Request Free Quote
This “countryside” estate is located in the suburbs of Barrington. Its massive backyard gives it a real country feel! There are multiple, various-sized paver patios, all decorated with bluestone paver accents and plant beds. The smaller patio is a more intimate space, surrounded with lush plant material and the larger paver patio is more of an entertaining space, featuring a small koi pond and waterfall.
 Schmechtig Landscapes
Request Free Quote
This “countryside” estate is located in the suburbs of Barrington. Its massive backyard gives it a real country feel! There are multiple, various-sized paver patios, all decorated with bluestone paver accents and plant beds. The smaller patio is a more intimate space, surrounded with lush plant material and the larger paver patio is more of an entertaining space, featuring a small koi pond and waterfall.


 Schmechtig Landscapes
Request Free Quote
This “countryside” estate is located in the suburbs of Barrington. Its massive backyard gives it a real country feel! There are multiple, various-sized paver patios, all decorated with bluestone paver accents and plant beds. The smaller patio is a more intimate space, surrounded with lush plant material and the larger paver patio is more of an entertaining space, featuring a small koi pond and waterfall.
 Schmechtig Landscapes
Request Free Quote
This “countryside” estate is located in the suburbs of Barrington. Its massive backyard gives it a real country feel! There are multiple, various-sized paver patios, all decorated with bluestone paver accents and plant beds. The smaller patio is a more intimate space, surrounded with lush plant material and the larger paver patio is more of an entertaining space, featuring a small koi pond and waterfall.
 Schmechtig Landscapes
Request Free Quote
This “countryside” estate is located in the suburbs of Barrington. Its massive backyard gives it a real country feel! There are multiple, various-sized paver patios, all decorated with bluestone paver accents and plant beds. The smaller patio is a more intimate space, surrounded with lush plant material and the larger paver patio is more of an entertaining space, featuring a small koi pond and waterfall.


Sponsored
Sunbury, OH

J.Holderby - Renovations
Franklin County's Leading General Contractors - 2X Best of Houzz!

 Happy Home Design
Inspiration for a small contemporary freestanding desk linoleum floor and black floor study room remodel in Vancouver with blue walls


 Sasser Construction L.C.
Images by Light
Mid-sized arts and crafts gray two-story mixed siding gable roof photo
Mid-sized arts and crafts gray two-story mixed siding gable roof photo
124