
Search results for "Real time multiple" in Home Design Ideas

 Home Ingredients
Example of a trendy light wood floor and beige floor home yoga studio design in Vancouver with white walls

 Marrokal Design & Remodeling
Brent Haywood Photography
Inspiration for a transitional open concept light wood floor living room remodel in San Diego with green walls, a tile fireplace and a wall-mounted tv
Inspiration for a transitional open concept light wood floor living room remodel in San Diego with green walls, a tile fireplace and a wall-mounted tv

 Barron Designs
Faux wood planks don't have to be replaced as often and real wood, saving this Tudor owner a great deal of time and money.
Traditional three-story stucco exterior home idea in Charlotte
Traditional three-story stucco exterior home idea in Charlotte
Find the right local pro for your project


 Design Quest Interiors
After photo of occupied staging/pre-market prep. Modest budget, minimal time, with tons of effort you can have a vast improvement to your listing!
Example of a transitional family room design in Manchester
Example of a transitional family room design in Manchester

 Creative Environments
With the solar heater on the roof for the swimming pool and the outdoor fire pit, this view in the yard shows off most of the outdoor living spaces. From the cozy fire you can survey the full back yard. A glass of wine, the bocce court just to the right and the warmth of the fire in the evening time. Michael Tebb and his team put their special touch on each part of the back yard that Peter Koenig laid out in design.



 Prime Construction & Remodeling LLC
The first goal for this client in Chatham was to give them a front walk and entrance that was beautiful and grande. We decided to use natural blue bluestone tiles of random sizes. We integrated a custom cut 6" x 9" bluestone border and ran it continuous throughout. Our second goal was to give them walking access from their driveway to their front door. Because their driveway was considerably lower than the front of their home, we needed to cut in a set of steps through their driveway retaining wall, include a number of turns and bridge the walkways with multiple landings. While doing this, we wanted to keep continuity within the building products of choice. We used real stone veneer to side all walls and stair risers to match what was already on the house. We used 2" thick bluestone caps for all stair treads and retaining wall caps. We installed the matching real stone veneer to the face and sides of the retaining wall. All of the bluestone caps were custom cut to seamlessly round all turns. We are very proud of this finished product. We are also very proud to have had the opportunity to work for this family. What amazing people. #GreatWorkForGreatPeople
As a side note regarding this phase - throughout the construction, numerous local builders stopped at our job to take pictures of our work. #UltimateCompliment #PrimeIsInTheLead


 Cheri Riley Group - Luxury Real Estate
Recently sold these two estates were finished by a top local builder and developer. Furnishings were supplied by Design2Sell for the final touches and professionally photographed by Virtual Studio Innovations under our direction and according to our specifications. After multiple offers on both properties they were successfully sold and closed for over 2M each.

 A Real [Estate] Girl Friday
Inspiration for a rustic formal and enclosed dark wood floor and brown floor living room remodel in Seattle with brown walls, a standard fireplace and a tile fireplace
 Cheri Riley Group - Luxury Real Estate
Recently sold these two estates were finished by a top local builder and developer. Furnishings were supplied by Design2Sell for the final touches and professionally photographed by Virtual Studio Innovations under our direction and according to our specifications. After multiple offers on both properties they were successfully sold and closed for over 2M each.
 Cheri Riley Group - Luxury Real Estate
Recently sold these two estates were finished by a top local builder and developer. Furnishings were supplied by Design2Sell for the final touches and professionally photographed by Virtual Studio Innovations under our direction and according to our specifications. After multiple offers on both properties they were successfully sold and closed for over 2M each.

Sponsored
Sunbury, OH

J.Holderby - Renovations
Franklin County's Leading General Contractors - 2X Best of Houzz!
 HRH Construction Inc.
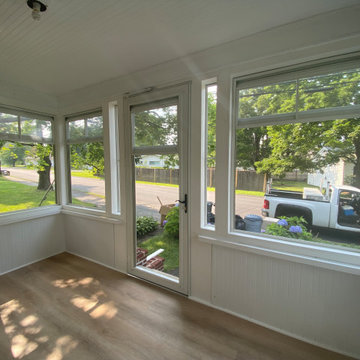
After photo of an existing porch updated with our Porch Conversion.
Windows and door with clear FlexiGlaze and standard screen.
Convert any existing outdoor space to a three-season room.
Hand-made in the USA.
Multiple FlexiGlaze and frame colors are available.
10-year warranty on frame and window vinyl. 2 years on screen.
Quick install time. Affordable. Beautiful.
Protects from Summer sun, rain, and even snow.
 CONRAD CONSTRUCTION
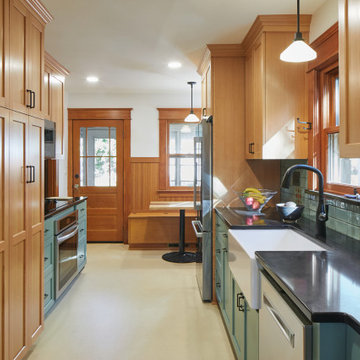
Conrad Construction has completed multiple projects for this customer dating back to 2017. They have all been on commercial properties, but when the family's kitchen and basement flooded, it was time to update the space!
There were minimal changes to the layout of the kitchen. We managed to find space behind the existing cabinets, allowing for more storage. The floor, cabinets, counters, backsplash, and woodwork were removed. New custom Douglas fir cabinets brighten the room.

 Kae Rosenberg Design
This project is a condo, 30 stories up with a spectacular view of the Seattle skyline. With such a breathtaking view, I wanted to keep the furnishings simple and streamlined, but at the same time, I added color in the accessories to keep the setting from being too monochromatic. The bright coral splotches draw the eye and allow it to focus on the living room before continuing on to the view. Wood cocktail table, media cabinet, as well as trim on sofa and chair, add warmth to the environment. The use of multiple textures add interest.

 C.E. Pontz Sons
This Wisconsin Weathered Moss Rock and Driftwood Ecosystem Pond project included installation of an ecosystem pond measuring roughly 16′ wide and 20′ long and about 2′ deep. The Pond includes multiple streams and waterfalls as well as a fish cave for predator protection. LED lighting for night time enjoyment was installed in the both streams as well as the pond. Further Landscaping will be installed in a future phase. This project was installed in Lancaster, PA

 Thermador Home Appliances
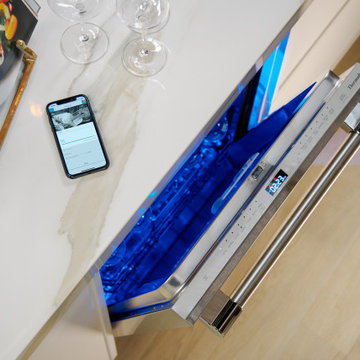
The Easiest Post-Party Cleanup - Revel in the glow of a successful gathering with friends, you deserve it. Rather than spending time hand washing glassware and loading multiple washes, simply load all entertainment ware—even champagne flutes—and unwind. With the Thermador Connected Experience, enjoy personalized control over the appliance via the Home Connect™ app.

 Signature Designs Kitchen | Bath | Interiors
Light and Airy shiplap bathroom was the dream for this hard working couple. The goal was to totally re-create a space that was both beautiful, that made sense functionally and a place to remind the clients of their vacation time. A peaceful oasis. We knew we wanted to use tile that looks like shiplap. A cost effective way to create a timeless look. By cladding the entire tub shower wall it really looks more like real shiplap planked walls.

 M.N. Reale
 Construction converted three separate, dated rooms into a magnificent, modern master bath. We installed custom tile on the floors and up the walls in each room visually tying them together. Six Marvin casement windows were installed in the tub area, which features a claw foot tub from Portugal, showering the room with natural light. The large 5 x 7 foot walk-in shower features three showerheads, and a rolling glass door. The custom cabinet in the powder room has His and Hers sinks with a beautiful quartz countertop. The homeowners now love to relax and spend time in their new master bath.
Neil Landino Photography
121