
Search results for "Real time multiple" in Home Design Ideas

 Jacob Bodkin Photography
Jacob Bodkin Phototgraphy
Example of a farmhouse exterior home design in Austin
Example of a farmhouse exterior home design in Austin

 Palmerston Design Consultants
Lisa Petrole
Example of a large trendy single-wall marble floor kitchen pantry design in Toronto with flat-panel cabinets, white cabinets, quartz countertops, an undermount sink, white backsplash, stone slab backsplash, stainless steel appliances and an island
Example of a large trendy single-wall marble floor kitchen pantry design in Toronto with flat-panel cabinets, white cabinets, quartz countertops, an undermount sink, white backsplash, stone slab backsplash, stainless steel appliances and an island

 Design DCA
Modern Transitional residence blending a tall white stucco gable with a slim vertical slot window and large format two story black steel frame glazing on the left against a lower hipped roof volume with grey stone panel base, dark asphalt shingle roof, shed dormers, and black bracket corbels on the right. A dark wood two-car garage door sits flush in the stone base beside a black steel frame glass entry door under a flat canopy.
Find the right local pro for your project
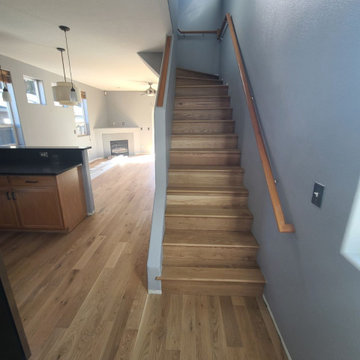
 Rejuvenation Floor & Design
Story:
This young family selected a solid natural white oak hardwood by Mirage, knowing they could refinish multiple times over the coming decades. The proprietary brushed DURAMATT coating is an appealing feature, offering a subtle texture, while helping disguise the inevitable scuffs inherent to real hardwood flooring and family foot traffic. Color tone was also an important consideration, with the lighter natural tone winning out. To help brighten things up further, we added a taller modern style baseboard in a satin white by our friends at Miller Paint.
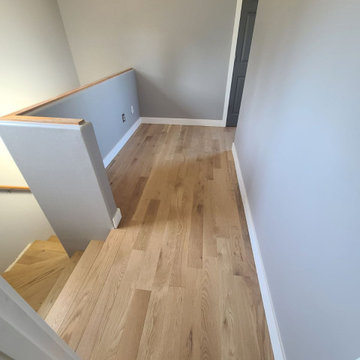 Rejuvenation Floor & Design
Story:
This young family selected a solid natural white oak hardwood by Mirage, knowing they could refinish multiple times over the coming decades. The proprietary brushed DURAMATT coating is an appealing feature, offering a subtle texture, while helping disguise the inevitable scuffs inherent to real hardwood flooring and family foot traffic. Color tone was also an important consideration, with the lighter natural tone winning out. To help brighten things up further, we added a taller modern style baseboard in a satin white by our friends at Miller Paint.
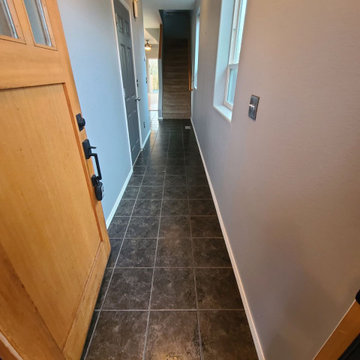 Rejuvenation Floor & Design
Story:
This young family selected a solid natural white oak hardwood by Mirage, knowing they could refinish multiple times over the coming decades. The proprietary brushed DURAMATT coating is an appealing feature, offering a subtle texture, while helping disguise the inevitable scuffs inherent to real hardwood flooring and family foot traffic. Color tone was also an important consideration, with the lighter natural tone winning out. To help brighten things up further, we added a taller modern style baseboard in a satin white by our friends at Miller Paint.
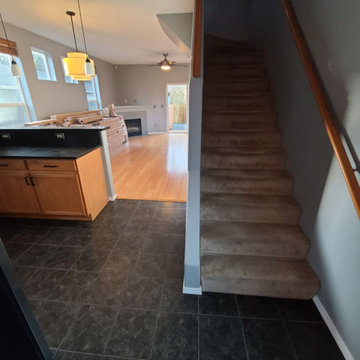 Rejuvenation Floor & Design
Story:
This young family selected a solid natural white oak hardwood by Mirage, knowing they could refinish multiple times over the coming decades. The proprietary brushed DURAMATT coating is an appealing feature, offering a subtle texture, while helping disguise the inevitable scuffs inherent to real hardwood flooring and family foot traffic. Color tone was also an important consideration, with the lighter natural tone winning out. To help brighten things up further, we added a taller modern style baseboard in a satin white by our friends at Miller Paint.



 Lisa Michael Interiors
Jessica Glynn Photography
Mid-sized beach style open concept light wood floor family room photo in Miami with no fireplace and white walls
Mid-sized beach style open concept light wood floor family room photo in Miami with no fireplace and white walls

 AquaTerra Outdoors
 was hired to bring life to the outdoors of the new home. When it came time to design the space we were challenged with the tight space of the backyard. We worked through the concepts and we were able to incorporate a new pool with spa, custom water feature wall, Ipe wood deck, outdoor kitchen, custom steel and Ipe wood shade arbor and fire pit. We also designed and installed all the landscaping including the custom steel planter.
Photography: Wade Griffith
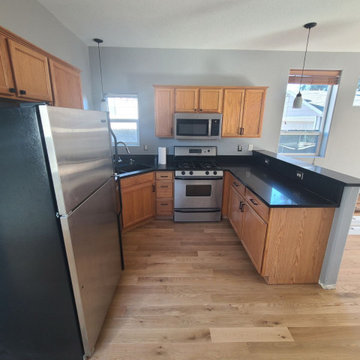 Rejuvenation Floor & Design
Story:
This young family selected a solid natural white oak hardwood by Mirage, knowing they could refinish multiple times over the coming decades. The proprietary brushed DURAMATT coating is an appealing feature, offering a subtle texture, while helping disguise the inevitable scuffs inherent to real hardwood flooring and family foot traffic. Color tone was also an important consideration, with the lighter natural tone winning out. To help brighten things up further, we added a taller modern style baseboard in a satin white by our friends at Miller Paint.

 TVL Creative Ltd.
Our clients had just recently closed on their new house in Stapleton and were excited to transform it into their perfect forever home. They wanted to remodel the entire first floor to create a more open floor plan and develop a smoother flow through the house that better fit the needs of their family. The original layout consisted of several small rooms that just weren’t very functional, so we decided to remove the walls that were breaking up the space and restructure the first floor to create a wonderfully open feel.
After removing the existing walls, we rearranged their spaces to give them an office at the front of the house, a large living room, and a large dining room that connects seamlessly with the kitchen. We also wanted to center the foyer in the home and allow more light to travel through the first floor, so we replaced their existing doors with beautiful custom sliding doors to the back yard and a gorgeous walnut door with side lights to greet guests at the front of their home.
Living Room
Our clients wanted a living room that could accommodate an inviting sectional, a baby grand piano, and plenty of space for family game nights. So, we transformed what had been a small office and sitting room into a large open living room with custom wood columns. We wanted to avoid making the home feel too vast and monumental, so we designed custom beams and columns to define spaces and to make the house feel like a home. Aesthetically we wanted their home to be soft and inviting, so we utilized a neutral color palette with occasional accents of muted blues and greens.
Dining Room
Our clients were also looking for a large dining room that was open to the rest of the home and perfect for big family gatherings. So, we removed what had been a small family room and eat-in dining area to create a spacious dining room with a fireplace and bar. We added custom cabinetry to the bar area with open shelving for displaying and designed a custom surround for their fireplace that ties in with the wood work we designed for their living room. We brought in the tones and materiality from the kitchen to unite the spaces and added a mixed metal light fixture to bring the space together
Kitchen
We wanted the kitchen to be a real show stopper and carry through the calm muted tones we were utilizing throughout their home. We reoriented the kitchen to allow for a big beautiful custom island and to give us the opportunity for a focal wall with cooktop and range hood. Their custom island was perfectly complimented with a dramatic quartz counter top and oversized pendants making it the real center of their home. Since they enter the kitchen first when coming from their detached garage, we included a small mud-room area right by the back door to catch everyone’s coats and shoes as they come in. We also created a new walk-in pantry with plenty of open storage and a fun chalkboard door for writing notes, recipes, and grocery lists.
Office
We transformed the original dining room into a handsome office at the front of the house. We designed custom walnut built-ins to house all of their books, and added glass french doors to give them a bit of privacy without making the space too closed off. We painted the room a deep muted blue to create a glimpse of rich color through the french doors
Powder Room
The powder room is a wonderful play on textures. We used a neutral palette with contrasting tones to create dramatic moments in this little space with accents of brushed gold.
Master Bathroom
The existing master bathroom had an awkward layout and outdated finishes, so we redesigned the space to create a clean layout with a dream worthy shower. We continued to use neutral tones that tie in with the rest of the home, but had fun playing with tile textures and patterns to create an eye-catching vanity. The wood-look tile planks along the floor provide a soft backdrop for their new free-standing bathtub and contrast beautifully with the deep ash finish on the cabinetry.

 Diego Alejandro Interior Design
From the beginning, I envisioned creating a clean, white palette for the overall look of the apartment, but I also wanted to create some beautiful, unexpected surprises through blocks of color. On the master bedroom wall behind the bed, I installed a vibrant turquoise green silk wallpaper. The color evokes the green waters of la Ciénaga Grande de Santa Marta (Spanish for Large Marsh of Santa Marta) in Colombia, where the black and white Leo Matíz photograph “Pavo Real del Mar” hanging over the bed was taken more than 60 years ago. I saw a smaller version of the photograph for the first time in a gallery in Chelsea, NY.
Photography by Diego Alejandro Design, LLC

 Gilmans Kitchens and Baths
The small eat - in kitchen was designed with functionality in mind. The clients needed as much counter space as possible for cooking and prepping, as well as a dedicated spot for their many cookbooks.
Soda Glass panels were used for the backsplash. The clients are able to write down recipes, weekly meal schedules and notes on the glass backsplash - making for a truly functional and personal kitchen. The extendable dining table was purchased to cater to their growing family.
Treve Johnson Photography

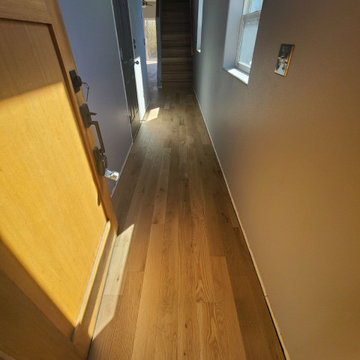 Rejuvenation Floor & Design
Story:
This young family selected a solid natural white oak hardwood by Mirage, knowing they could refinish multiple times over the coming decades. The proprietary brushed DURAMATT coating is an appealing feature, offering a subtle texture, while helping disguise the inevitable scuffs inherent to real hardwood flooring and family foot traffic. Color tone was also an important consideration, with the lighter natural tone winning out. To help brighten things up further, we added a taller modern style baseboard in a satin white by our friends at Miller Paint.
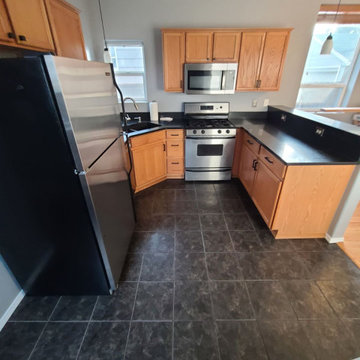 Rejuvenation Floor & Design
Story:
This young family selected a solid natural white oak hardwood by Mirage, knowing they could refinish multiple times over the coming decades. The proprietary brushed DURAMATT coating is an appealing feature, offering a subtle texture, while helping disguise the inevitable scuffs inherent to real hardwood flooring and family foot traffic. Color tone was also an important consideration, with the lighter natural tone winning out. To help brighten things up further, we added a taller modern style baseboard in a satin white by our friends at Miller Paint.

 Woodale
Eat-in kitchen - huge transitional l-shaped eat-in kitchen idea in Dublin with beaded inset cabinets, black backsplash, stone slab backsplash, stainless steel appliances and an island

 Haas Development and Construction
The bathroom now includes a curbless shower, with slip resistant tile, wide enough for a care giver to assist. A wall mounted fold down teak bench is ADA compliant.
Photographer: Jeff Beck Photography
Designer: Six Walls


 TATUM BROWN CUSTOM HOMES
Tatum Brown Custom Homes {Architect: Stocker Hoesterey Montenegro} {Photography: Nathan Schroder}
Inspiration for a bedroom contemporary gender-neutral light wood floor kids' bedroom remodel in Dallas with white walls
Inspiration for a bedroom contemporary gender-neutral light wood floor kids' bedroom remodel in Dallas with white walls

 Artisan of Seagrove
“Courtesy Coastal Living, a division of Time Inc. Lifestyle Group, photograph by Tria Giovan and Jean Allsopp. COASTAL LIVING is a registered trademark of Time Inc. Lifestyle Group and is used with permission.”

 ULFBUILT
A bedroom with bunk beds that focuses on the use of neutral palette, which gives a warm and comfy feeling. With the window beside the beds that help natural light to enter and amplify the room.
Built by ULFBUILT. Contact us today to learn more.
15