
Search results for "Real time" in Home Design Ideas


 Blythe Building Company
What a pleasure to work in a bright kitchen with so many amazing details like an eat-in kitchen island, marble countertops, and a real brick backsplash (with brick cut very thin by Exum). The dark hardwood floors, stainless steel appliances, and white cabinets appeal to modern sensibilities and style. But there is also a nod to times past with the shiplap accent wall around this gorgeous oversized wood burning fireplace, the wood beams on the vaulted ceiling, and twin built-in window seats with storage.
 Quarry Mill
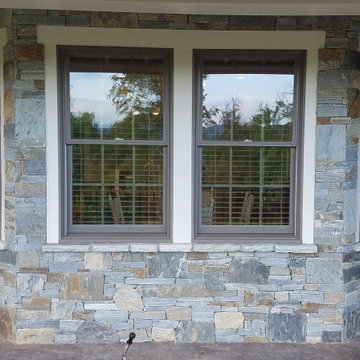
This beautiful porch accent wall showcases a custom blend of the Quarry Mill's Bayside and Augusta real thin stone veneer with a drystack mortarless installation. Bayside is a natural castle rock or square-rec style real stone veneer. The thin veneer exclusively shows the bedfaces which are the tops and bottoms of the natural stone slabs. Image walking across the horizontal surface of a quarry, the surface you are walking on is the bedface that will become the natural stone veneer for your project. The layers of the quarry allow water and minerals to settle on them over time causing the natural grey stone to have shades of tan and occasionally brown. The Bayside quarry is naturally layered in approximately 1” heights allowing this stone to have a split back as opposed to a back sawn with a diamond blade. We pass the production cost savings on to our customers making Bayside one of our more cost-effective premium stone options.
Find the right local pro for your project

 Urban Oasis Design & Construction LLC
Requirements for this new outdoor living space included letting lots of light into the space and home and maximizing the square footage for outdoor dining and gathering.
The wood finishes are all clear cedar which has been stained to match the existing colors on the home. The masonry is real veneer stone (Moose Mountain). This project maximizes this family's time spent outside by including heaters (Infratech) as well as the gas-burning fireplace.
The entire backyard was redesigned to create as large an outdoor living space as was permittable as well as space for a hot tub, pathway, planting and a large trampoline.
The result is a very cohesive and welcoming space.
William Wright Photography

 Homes by Design
This lower level combines several areas into the perfect space to have a party or just hang out. The theater area features a starlight ceiling that even include a comet that passes through every minute. Premium sound and custom seating make it an amazing experience.
The sitting area has a brick wall and fireplace that is flanked by built in bookshelves. To the right, is a set of glass doors that open all of the way across. This expands the living area to the outside. Also, with the press of a button, blackout shades on all of the windows... turn day into night.
Seating around the bar makes playing a game of pool a real spectator sport... or just a place for some fun. The area also has a large workout room. Perfect for the times that pool isn't enough physical activity for you.

 Italia Faucets Inc
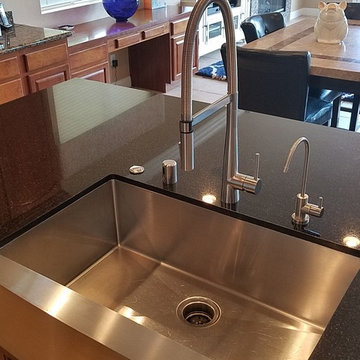
Make a bold and luxurious statement in your kitchen with this solid stainless steel modern kitchen spring faucet. Made from 100% 304 solid stainless steel, this faucet contains no plating (which can chip, peal or erode over time) giving the faucet the same appearance for your life-time. The S7375 faucet is made of real solid stainless steel and not plated brushed nickel as most "stainless steel" faucets are, therefore, this faucet exactly matches your stainless steel sink and other stainless steel appliances in your kitchen. The modern spray head is also made of pure stainless steel and has an industrial strength spray mode when the valve is fully open. The intricate, yet tough, flexible coil spring hose allows you to reach all areas of your sink for washing down and cleaning. This faucet is sure to become the focal point and conversation piece in your kitchen making it well worth the investment.

Sponsored
Sunbury, OH

J.Holderby - Renovations
Franklin County's Leading General Contractors - 2X Best of Houzz!
 Urban Oasis Design & Construction LLC
Requirements for this new outdoor living space included letting lots of light into the space and home and maximizing the square footage for outdoor dining and gathering.
The wood finishes are all clear cedar which has been stained to match the existing colors on the home. The masonry is real veneer stone (Moose Mountain). This project maximizes this family's time spent outside by including heaters (Infratech) as well as the gas-burning fireplace.
The entire backyard was redesigned to create as large an outdoor living space as was permittable as well as space for a hot tub, pathway, planting and a large trampoline.
The result is a very cohesive and welcoming space.
William Wright Photography

 Gramophone
The client had a finished basement space that was not functioning for the entire family. He spent a lot of time in his gym, which was not large enough to accommodate all his equipment and did not offer adequate space for aerobic activities. To appeal to the client's entertaining habits, a bar, gaming area, and proper theater screen needed to be added. There were some ceiling and lolly column restraints that would play a significant role in the layout of our new design, but the Gramophone Team was able to create a space in which every detail appeared to be there from the beginning. Rustic wood columns and rafters, weathered brick, and an exposed metal support beam all add to this design effect becoming real.
Maryland Photography Inc.

 National Association of Home Builders
2013: The Mission Hills community is one of the oldest and best architecturally preserved neighborhoods in San Diego. American Craftsman was designed and built to sit comfortably amongst its neighbors like it has always belonged. Emphasis is on period-correct details like leaded windows, fumed oak casework, and antique fireplace surrounds. The interiors are grand but warm and welcoming, a perfect place for the retired owners to host their family and friends. The home was custom designed with age-in-place in mind, so a slow transition to full-time ground floor living is effortless.
Architect: IS Architecture - http://www.isarchitecture.com
Builder: Hill Construction Company - http://www.hillconstructioncompany.com
 National Association of Home Builders
2013: The Mission Hills community is one of the oldest and best architecturally preserved neighborhoods in San Diego. American Craftsman was designed and built to sit comfortably amongst its neighbors like it has always belonged. Emphasis is on period-correct details like leaded windows, fumed oak casework, and antique fireplace surrounds. The interiors are grand but warm and welcoming, a perfect place for the retired owners to host their family and friends. The home was custom designed with age-in-place in mind, so a slow transition to full-time ground floor living is effortless.
Architect: IS Architecture - http://www.isarchitecture.com
Builder: Hill Construction Company - http://www.hillconstructioncompany.com
 Kendall Design Build
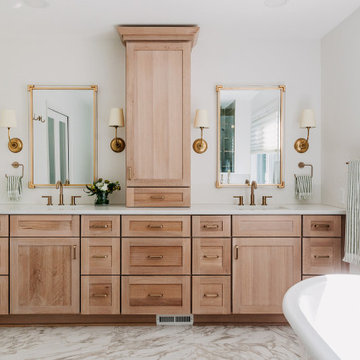
After years of dreaming of her primary suite remodel, our lovely client was finally ready! It was her turn to build the sanctuary she had been imagining – and she chose the team at Kendall Design Build to create her new space. This classic, roomy and modern space is complete with custom cabinetry and trim, a stunning walk-in shower and a timeless freestanding bathtub. The real question is, with such a beautiful space to relax and pamper herself in, will our client ever make it to work on time again?

 Ancient Surfaces
Product: Authentic Limestone for Exterior Living Spaces.
Ancient Surfaces
Contacts: (212) 461-0245
Email: Sales@ancientsurfaces.com
Website: www.AncientSurfaces.com
The design of external living spaces is known as the 'Al Fresco' design style as it is called in Italian. 'Al Fresco' translates into 'the open' or 'the cool/fresh exterior'. Customizing a fully functional outdoor kitchen, pizza oven, BBQ, fireplace or Jacuzzi pool spa all out of old reclaimed Mediterranean stone pieces is no easy task and shouldn’t be created out of the lowest common denominator of building materials such as concrete, Indian slates or Turkish travertine.
The one thing you can bet the farmhouse on is that when the entire process unravels and when your outdoor living space materializes from the architects rendering to real life, you will be guaranteed a true Mediterranean living experience if your choice of construction material was as authentic and possible to the Southern Mediterranean regions.
We believe that the coziness of your surroundings brought about by the creative usage of our antique stone elements will only amplify that authenticity.
whether you are enjoying a relaxing time soaking the sun inside one of our Jacuzzi spa stone fountains or sharing unforgettable memories with family and friends while baking your own pizzas in one of our outdoor BBQ pizza ovens, our stone designs will always evoke in most a feeling of euphoria and exultation that one only gets while being on vacation is some exotic European island surrounded with the pristine beauty of indigenous nature and ancient architecture...
Sponsored
Sunbury, OH
J.Holderby - Renovations
Franklin County's Leading General Contractors - 2X Best of Houzz!
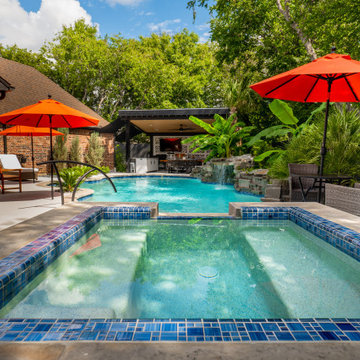
 Selah Pools & Spas
Tropical Rainforest
There are not enough words to describe the countless detail in this one-of-a-kind scene. From the spa to the outdoor dining room, every square inch of this swimming pool scene is a tapestry designed for the rainforest retreat effect.
We encourage you to invest your time in the pictures and the video and feast your eyes on every pixel-perfect image. We've had people ask if these are computer renderings, but in fact, we achieved this level of perfection in real life. All thanks to our client, who had the vision & creativity to guide her imagination into the hands of our design & build teams. Because we hope you agree, this Dream is real!
 National Association of Home Builders
2013: The Mission Hills community is one of the oldest and best architecturally preserved neighborhoods in San Diego. American Craftsman was designed and built to sit comfortably amongst its neighbors like it has always belonged. Emphasis is on period-correct details like leaded windows, fumed oak casework, and antique fireplace surrounds. The interiors are grand but warm and welcoming, a perfect place for the retired owners to host their family and friends. The home was custom designed with age-in-place in mind, so a slow transition to full-time ground floor living is effortless.
Architect: IS Architecture - http://www.isarchitecture.com
Builder: Hill Construction Company - http://www.hillconstructioncompany.com
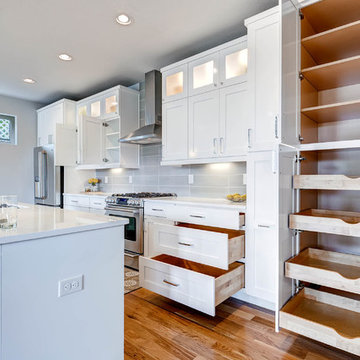
 Bradford Smith - High Rock Real Estate
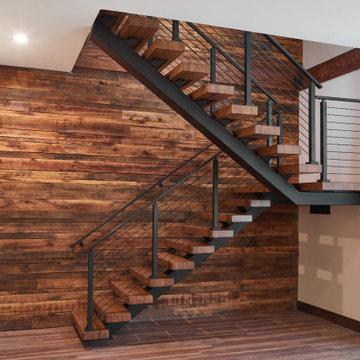
$8,000 Builder credit paid to you towards window coverings, closing costs or interest buy-down! Magazine quality kitchen w/ expensive high gloss white finish, frosted glass showcase and soft close / pull-out cabinetry * Upgraded touch faucet * Upgraded composite granite sink for durability * Upgraded GE Cafe SS appliances * Upgraded 4" solid hardwood flooring * Upgraded slimline fireplace * Upgraded tankless water heater for high efficiency* Upgraded solid core doors throughout (twice the price of standard hollow core) * Upgraded custom handmade wrought-iron rail / with butcher block wood stairsystem * Rec/Media Room w/ upgraded roll-up garage door double pane & insulated for energy efficiency * Expansive patio with panoramic unobstructed city skyline AND mountain views perfect for entertaining* Full wet bar w/ wine refrigerator, sink and storage * 4 bedroom potential (call broker for specs) * 2 car detached garage * Ample storage space in 14' garage and temp controlled 3' crawl space.
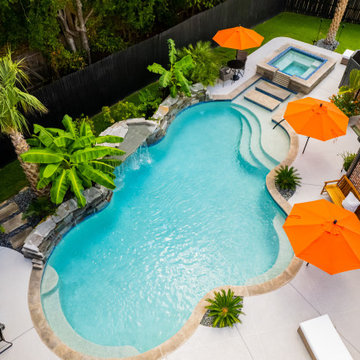 Selah Pools & Spas
Tropical Rainforest
There are not enough words to describe the countless detail in this one-of-a-kind scene. From the spa to the outdoor dining room, every square inch of this swimming pool scene is a tapestry designed for the rainforest retreat effect.
We encourage you to invest your time in the pictures and the video and feast your eyes on every pixel-perfect image. We've had people ask if these are computer renderings, but in fact, we achieved this level of perfection in real life. All thanks to our client, who had the vision & creativity to guide her imagination into the hands of our design & build teams. Because we hope you agree, this Dream is real!
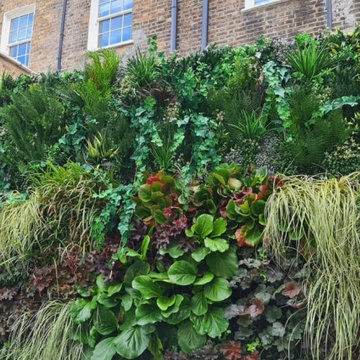
 UpScapers: Landscape, Elevated
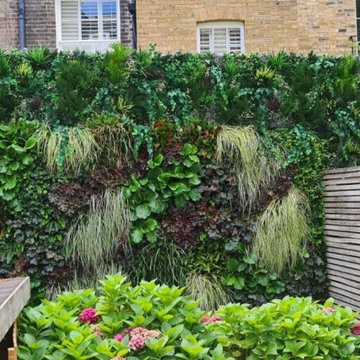
At Vistafolia, we really do appreciate the value that living green walls add. They look fantastic and make a welcome addition to any space. But we are also acutely aware that real walls pose their own problems. They can be hefty, require excessive maintenance and may simply perish eventually, no matter how much time and energy you put into them. Every single artificial plant that goes onto our green wall panels is carefully perfected over a long, arduous process to ensure that our green walls look as good as the real thing.
 UpScapers: Landscape, Elevated
At Vistafolia, we really do appreciate the value that living green walls add. They look fantastic and make a welcome addition to any space. But we are also acutely aware that real walls pose their own problems. They can be hefty, require excessive maintenance and may simply perish eventually, no matter how much time and energy you put into them. Every single artificial plant that goes onto our green wall panels is carefully perfected over a long, arduous process to ensure that our green walls look as good as the real thing.
 Gramophone
The client had a finished basement space that was not functioning for the entire family. He spent a lot of time in his gym, which was not large enough to accommodate all his equipment and did not offer adequate space for aerobic activities. To appeal to the client's entertaining habits, a bar, gaming area, and proper theater screen needed to be added. There were some ceiling and lolly column restraints that would play a significant role in the layout of our new design, but the Gramophone Team was able to create a space in which every detail appeared to be there from the beginning. Rustic wood columns and rafters, weathered brick, and an exposed metal support beam all add to this design effect becoming real.
Maryland Photography Inc.
108