
Search results for "Real win" in Home Design Ideas

 Pool Environments, Inc.
This classic formal design focuses on the rear wall. The wall is a beautifully proportioned multi-height wall, faced in Leuder limestone. As the stonewalls gracefully stair step down, shorter columns serve as the base to four Frank Lloyd Wright inspired cast stone bowls.


 Pineapple House Interior Design
-The kitchen was isolated but was key to project’s success, as it is the central axis of the first level
-The designers renovated the entire lower level to create a configuration that opened the kitchen to every room on lower level, except for the formal dining room
-New double islands tripled the previous counter space and doubled previous storage
-Six bar stools offer ample seating for casual family meals and entertaining
-With a nod to the children, all upholstery in the Kitchen/ Breakfast Room are indoor/outdoor fabrics
-Removing & shortening walls between kitchen/family room/informal dining allows views, a total house connection, plus the architectural changes in these adjoining rooms enhances the kitchen experience
-Design aesthetic was to keep everything neutral with pops of color and accents of dark elements
-Cream cabinetry contrasts with dark stain accents on the island, hood & ceiling beams
-Back splash is over-scaled subway tile; pewter cabinetry hardware
-Fantasy Brown granite counters have a "leather-ed" finish
-The focal point and center of activity now stems from the kitchen – it’s truly the Heart of this Home.
Galina Coada Photography
Find the right local pro for your project


 MILLER + MILLER Architectural Photography
Miller + Miller Real Estate
A must see luxury house less than 3 miles from Downtown Naperville. Private and secluded home on a spectacular wooded lot that borders a 14-acre forest preserve. The front patio features perennials, a mahogany stream bridge, 2 mahogany pond decks overlooking koi ponds, waterfalls and 40′ English Arbor. 40′ English Arbor with Wisteria, Clematis, & Akebia. More than 75 trees on the property, along driveway & several ornamentals. Woodland garden with abundant daffodils, scylla, redbuds, columbine, bleeding hearts & lily of the valley. Kitchen garden.

 Allison Ramsey Architects
This cluster of two cottage courts is the National Association of Home Builders 50+ Housing Award winner. The cottages are simple yet elegant and are geared toward todays 50+ lifestyle. The Cottages are located within the Village at Saluda River Club. A NAHB BALA award winning community also planned by Allison Ramsey Architects.

 MSI
MSIBeach style u-shaped gray floor dedicated laundry room photo in Orange County with a side-by-side washer/dryer

Sponsored
Sunbury, OH

J.Holderby - Renovations
Franklin County's Leading General Contractors - 2X Best of Houzz!
 Amodei Designs
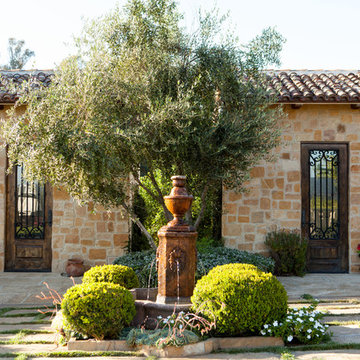
The facade of these cabanas are real sand stone, if budget allows using real stone is always better then a manufactured product. I created a courtyard with a specialty concrete where you overlay with Santa Barbara Sand. This makes the colored stamped concrete feel like real stone but you can control the shape.
 Bestlaminate
Country Farmhouse featuring Quick Step Reclaime Malted Tawny Oak 12mm Laminate Flooring
All About Home Designs, Pics by Amy B.
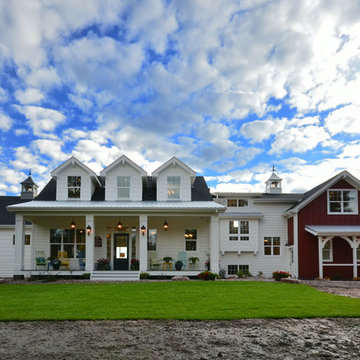
Large farmhouse white two-story gable roof idea in Cleveland
Large farmhouse white two-story gable roof idea in Cleveland

 Jobe Corral Architects
Casey Dunn
Inspiration for a southwestern master gray floor bathroom remodel in Other with an undermount tub
Inspiration for a southwestern master gray floor bathroom remodel in Other with an undermount tub
 Real Estate Judge
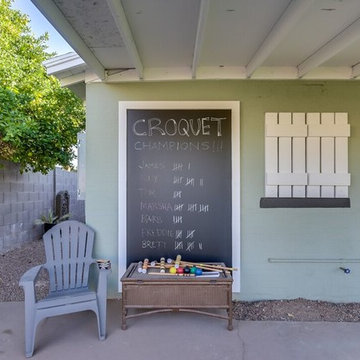
Example of a mid-sized transitional backyard concrete patio design in Phoenix with a roof extension
 Officine Gullo
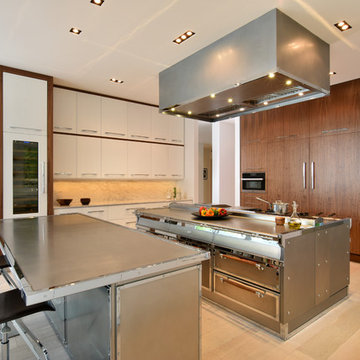
Kitchen with professional cooking island (L 248 cm x D 156 cm), made in high thickness stainless steel with chromed brass trims. Equipped, on one side, with double professional multifunction electric oven, 4 burners up to 7.5 kW, pasta cooker, coup de feu, and smooth fry-top. On the other side, double set of drawers 80 cm and double door compartment with slow close slides and hinges. Top snack (L 248 cm) in high thickness stainless steel.
 Amy Mizner, Benoit Mizner Simon & Co.
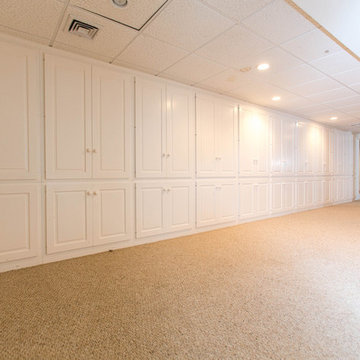
Weston MA Homes for Sale - New Listing! 501 Glen Road, Weston, MA. Located in Weston's south side, this New England Colonial offers over 7,000 square feet of spacious living on four floors. Presented by Weston MA real estate broker, Amy Mizner http://www.benoitmiznersimon.com/agents/AmyMizner
Sponsored
Sunbury, OH
J.Holderby - Renovations
Franklin County's Leading General Contractors - 2X Best of Houzz!
 Hulet Real Estate Photography
© Jason Hulet, Photographer
Built by: Paul Maurer General Contracting
Kitchen & Baths by: Kitchen Choreography
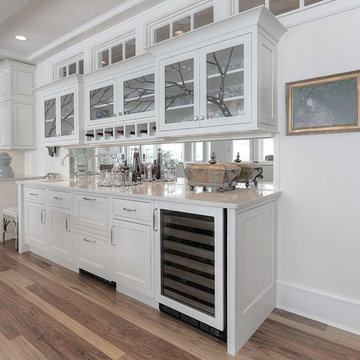
Beach style home bar photo in Other
Beach style home bar photo in Other
 Deck Remodelers.com
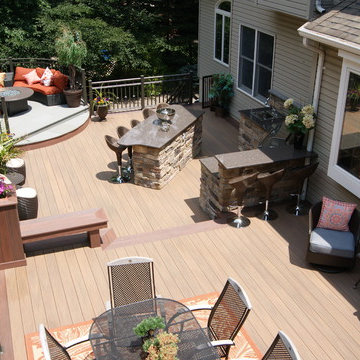
This awesome three level deck comes complete with it's own bluestone turret and gas fire feature. The elevated bluestone decking adds an unexpected natural texture; the mood of the setting is open air. The circular seating around the fire allows for conversation or quiet reflection.
The outdoor kitchen was added to streamline entertaining, while answering the need for everyday convenience.
EP Henry stone veneer topped with black granite countertops craft a rich kitchen setting likened to an upscale indoor design. The kitchen is complete with a Viking Grille, sink with a built in cutting board and built in storage. The island bar is built to party.
 Spaces808

Take a moment to enjoy this photographic tour of this stunning Hawaii hale. Jam-packed with luxury and located on a piece of paradise. This Hawaiian home is sure to win you over.



 RRS Design + Build, LLC
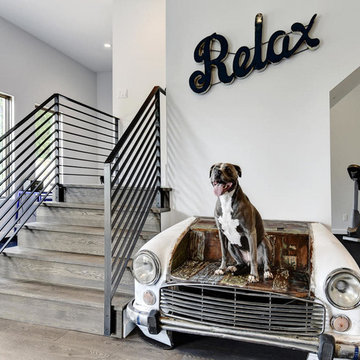
A vintage bench made from car parts accents the contemporary wood and brown steel staircase. Contemporary artwork reminds guests to relax. This unique focal point is always a topic of conversation when the homeowners entertain. The open floor plan connects this seating area to the adjacent media room and kitchenette. The family dog would also argue that this would be a great alternative to traditional dog beds!
RRS Design + Build is a Austin based general contractor specializing in high end remodels and custom home builds. As a leader in contemporary, modern and mid century modern design, we are the clear choice for a superior product and experience. We would love the opportunity to serve you on your next project endeavor. Put our award winning team to work for you today!
 Picture KC
Picture KC
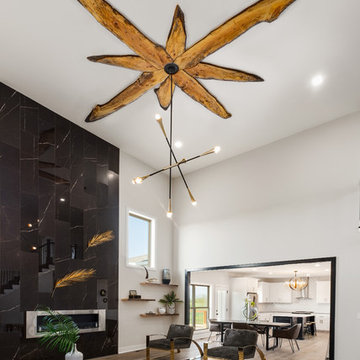
Mid-sized trendy open concept medium tone wood floor living room photo in Kansas City with white walls and a tile fireplace
Mid-sized trendy open concept medium tone wood floor living room photo in Kansas City with white walls and a tile fireplace
 Picture KC
Picture KC
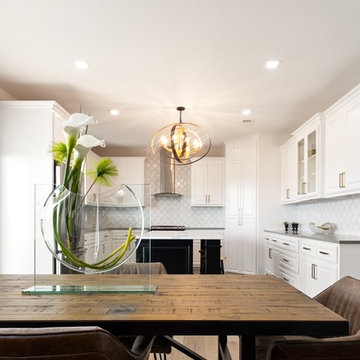
Eat-in kitchen - mid-sized contemporary u-shaped medium tone wood floor and brown floor eat-in kitchen idea in Kansas City with an undermount sink, beaded inset cabinets, white cabinets, quartzite countertops, white backsplash, ceramic backsplash, stainless steel appliances, an island and gray countertops
Eat-in kitchen - mid-sized contemporary u-shaped medium tone wood floor and brown floor eat-in kitchen idea in Kansas City with an undermount sink, beaded inset cabinets, white cabinets, quartzite countertops, white backsplash, ceramic backsplash, stainless steel appliances, an island and gray countertops
2