
Search results for "Real win" in Home Design Ideas
Find the right local pro for your project
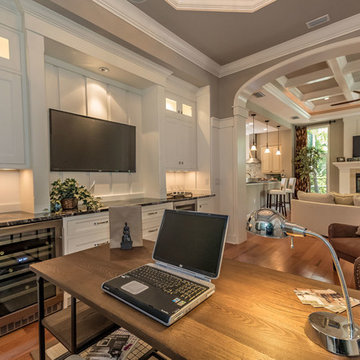
 OnPoint Design Group | NonStop Staging
Christina Cook Lee
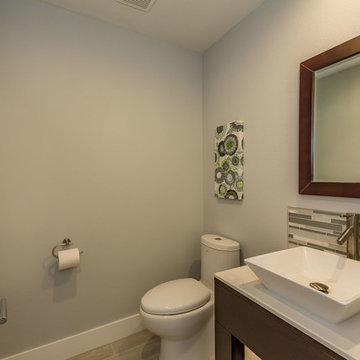
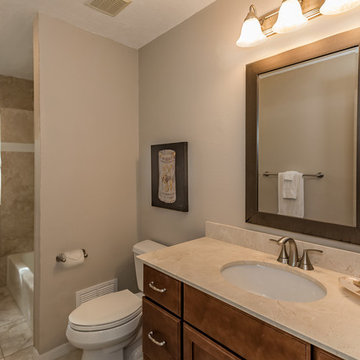
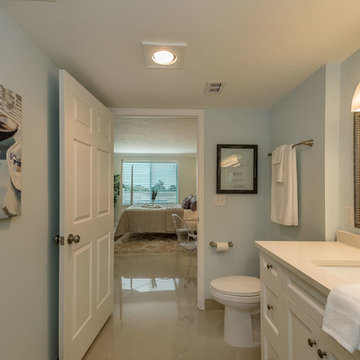

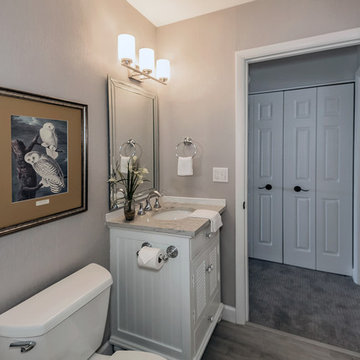
Bathroom - contemporary bathroom idea in Tampa
Bathroom - contemporary bathroom idea in Tampa
 Metzler Home Builders
Photo Credits: Vivid Home Real Estate Photography
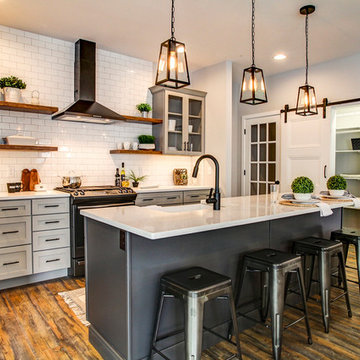
Cottage l-shaped vinyl floor and brown floor open concept kitchen photo with a farmhouse sink, glass-front cabinets, gray cabinets, white backsplash, subway tile backsplash, black appliances, an island and white countertops
Cottage l-shaped vinyl floor and brown floor open concept kitchen photo with a farmhouse sink, glass-front cabinets, gray cabinets, white backsplash, subway tile backsplash, black appliances, an island and white countertops

Sponsored
Sunbury, OH

J.Holderby - Renovations
Franklin County's Leading General Contractors - 2X Best of Houzz!
 OnPoint Design Group | NonStop Staging
Christina Cook Lee,
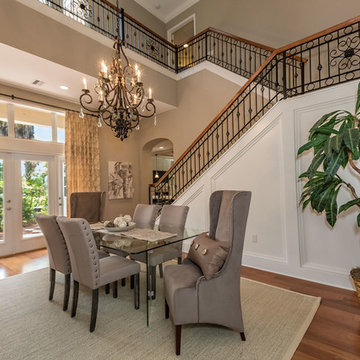
Inspiration for a transitional dining room remodel in Tampa
Inspiration for a transitional dining room remodel in Tampa
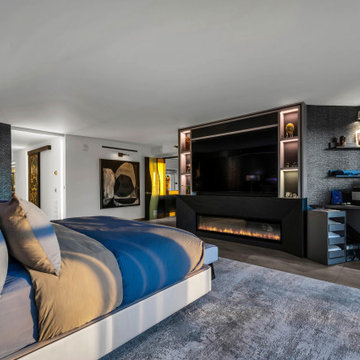
 Sandra Costa Design Group
The room is accented with a pleated charcoal metallic wallpaper. The use of all electric fireplace with black honed slab off sets the porcelain slab tile floors.
 Metzler Home Builders
Photo Credits: Vivid Home Real Estate Photography
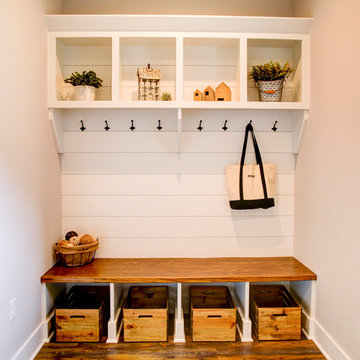
Country brown floor entryway photo with gray walls
Country brown floor entryway photo with gray walls
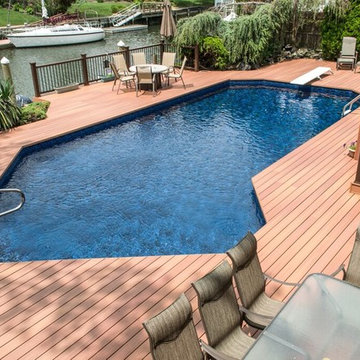
 Deck and Patio Company "Outdoor Living Experts"
This waterside 3-level Fiberon deck project (also with hot tub) is another of our Fiberon projects. It won Deck and Patio a prestigious award. As above, Fiberon’s clean lines vary in tone giving a natural look.
Of course the strong “capped composite” nature of the decking ensures durability — a real boon near salt water. Fiberon looks like wood, but is warranted against staining and fading. No nail holes or wood knots either. www.deckandpatio.com


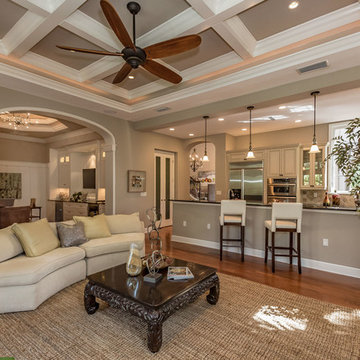 OnPoint Design Group | NonStop Staging
Photos by Christina Cook Lee
Example of a transitional home design design in Tampa
Example of a transitional home design design in Tampa
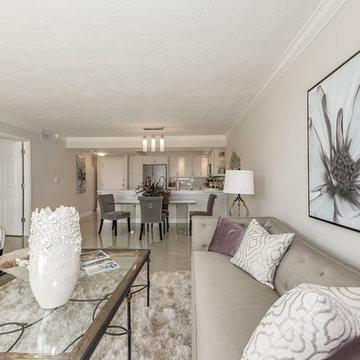 OnPoint Design Group | NonStop Staging
Christina Cook Lee
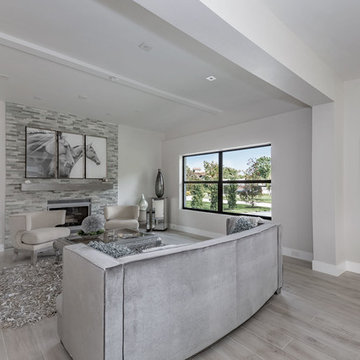
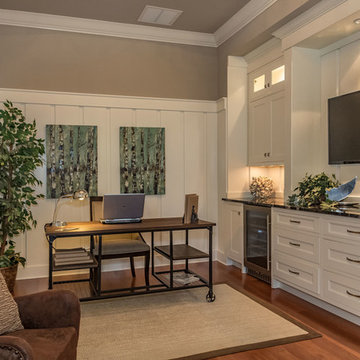
Inspiration for a contemporary living room remodel in Tampa
Inspiration for a contemporary living room remodel in Tampa
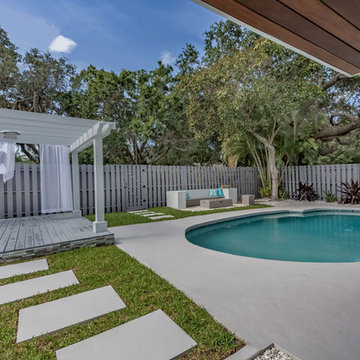
 Metzler Home Builders
Photo Credits: Vivid Home Real Estate Photography
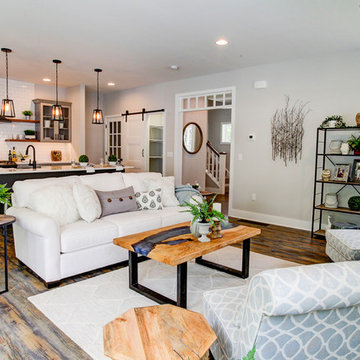
Family room - cottage open concept vinyl floor and brown floor family room idea with gray walls, a standard fireplace and a stone fireplace
Family room - cottage open concept vinyl floor and brown floor family room idea with gray walls, a standard fireplace and a stone fireplace
Sponsored
Sunbury, OH
J.Holderby - Renovations
Franklin County's Leading General Contractors - 2X Best of Houzz!
 OnPoint Design Group | NonStop Staging
Photos by Christina Cook Lee
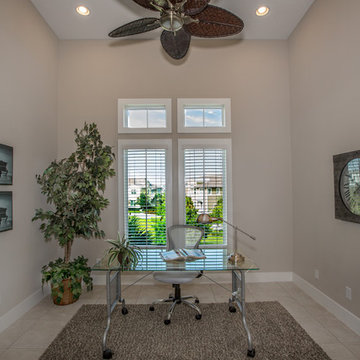
Example of a transitional home design design in Tampa
Example of a transitional home design design in Tampa
22