
Search results for "Realistic" in Home Design Ideas
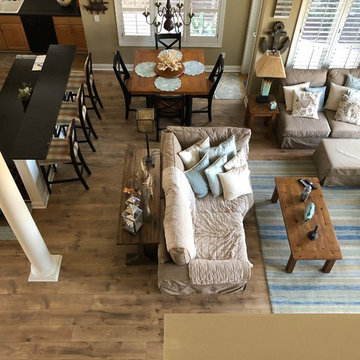
 American Flooring
Cottage Villa Honeytone Oak is the perfect blend of warm and cool colors for a beachside home in Florida.
Inspiration for a coastal home design remodel in Jacksonville
Inspiration for a coastal home design remodel in Jacksonville



Find the right local pro for your project
 Cinnabar Interiors

To Enlarge Master Bathroom Space I added a pocket door from bedroom. Added a double sink and vanity with gorgeous large walk-in shower. Added a pony Wall between commode and shower. We kept original floor. Added a linen closet, recessed lights and chandelier
 Fabricators Unlimited
Alison Sund
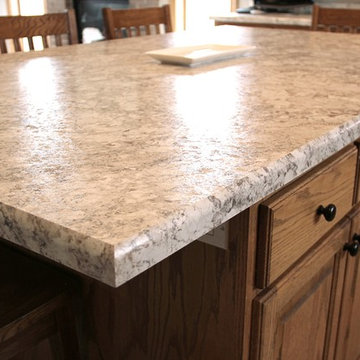

Eat-in kitchen - mid-sized traditional l-shaped beige floor eat-in kitchen idea in Other with a double-bowl sink, laminate countertops, black appliances and an island
Eat-in kitchen - mid-sized traditional l-shaped beige floor eat-in kitchen idea in Other with a double-bowl sink, laminate countertops, black appliances and an island
 Blue Wagon Synthetic Turf Supply (Peninsula)
EVERNATURAL CALSSIC - $2.79 / SF.
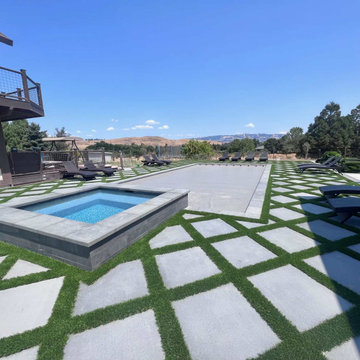
Evernatural Classic offers the most realistic, all-in-one product on the synthetic grass market today, next only to our Evernatural Premium. This product offers a 96-ounce weight and 1-3/4” height offering a variation to the Evernatural Premium for customers who want a more economical option with slightly less density and shorter blade height.
But all the benefits are still the same! The blades are designed to reduce shine, reduce heat, and act as a memory foam so blades return to their original shape after bent by foot traffic. More specifically:
Double W Blade (Lime color) is designed to diffuse light, making it look more realistic with less shine. The ability to deflect light also helps keep the turf cooler. In addition, it is great for high traffic as it can withstand high wear and pressure.
Double S Blade (Field color) is designed to replicate natural grass in both appearance and function. The Double S has an uneven surface, consisting of seven sublayers. This provides effective insulation and reflection of the sunlight.
Diamond Blade (Emerald and Brown colors) is designed to make the grass look more realistic and gives it a soft touch.
The Evernatural Classic has all these benefits, all while looking and feeling like real lawn!
For more information, please contact Jesus (theturfguy)
Phone: 510-753-4773
Email: theturfguy@bwlandscapesupply.com
 Cinnabar Interiors

In this view of the kitchen we have removed the original window, added extra counter space on either side of the courtier 36" stove, miele dishwasher, and added a larger island at the end which doubles as cabinet space as well as houses the washer and dryer. There is a faux brick wall, and and we have made the small breakfast area feel separate by color blocking with a striped wallpaper.
 Chris Haggerty Art

Custom ordered 22 linear foot art bar top for a clients new craftsman home. Built in SC, personally delivered to MA.
This bartop was inspired by the Pemigewasset River in N where the customer vacations frequently.
It is made from walnut live edge wood slabs, real stones, color pigments, and epoxy resin.
There are 60 stones in this bartop that they sent me that are coated in a UV reactive pigment so they can find them with a UV LED I provided them.
This bartop also has remote controlled, multi-color LED's underneath that illuminate the river under the rocks.
 Serene Spaces Living

This artificial potted plant features beautiful silk blooms with luscious green foliage, which adds to its realistic appearance. The orchids give off a blissful feel and can be placed anywhere in your home, office, wedding décor or as part of a table centerpiece with other silk flower arrangements.. Add some of our other orchid accents to your decor. Silk flowers arrangements in vase are made easy with this fake flower pot. Decorate your mantle, entryway, foyer table, living room, dining table and more with these artificial white flowers in vase! These artificial flowers in pot make a lovely gift for a housewarming party, birthday and other occasions. Serene Spaces Living specializes in creating good quality accents that look great anywhere!
 The Render Unit
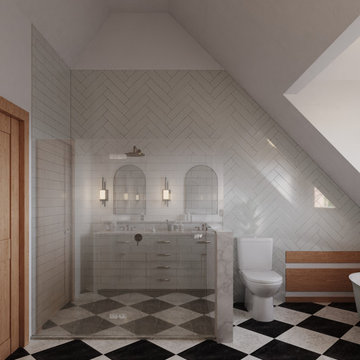
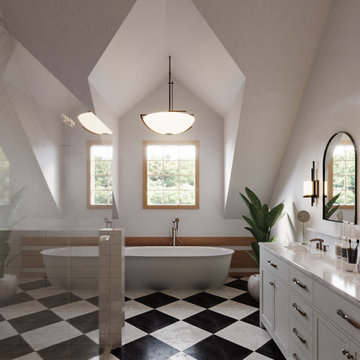
What a beautiful project this was to work on. Gorgeous materials, subtle lighting, and an amazing setup!
3D Rendering for a bathroom remodel in Streib.
Rendered in Corona Renderer for 3ds Max.
 The Render Unit
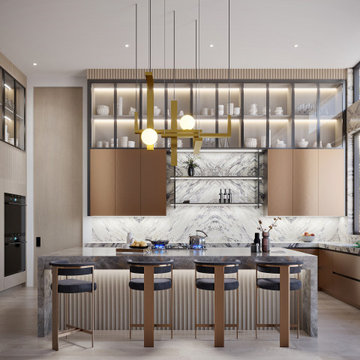
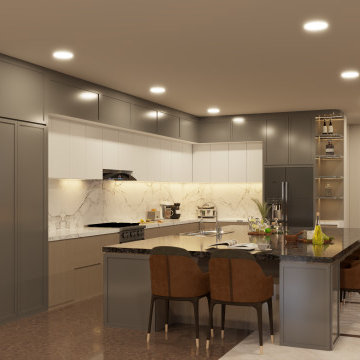
We created renders for this beautiful kitchen by Marla Nazzicone Design. The luxurious materials and high ceiling make it look so rich.
Kitchen - kitchen idea in Toronto
Kitchen - kitchen idea in Toronto

 Fabricators Unlimited
Alison Sund
Eat-in kitchen - mid-sized traditional l-shaped beige floor eat-in kitchen idea in Other with a double-bowl sink, laminate countertops, black appliances and an island
Eat-in kitchen - mid-sized traditional l-shaped beige floor eat-in kitchen idea in Other with a double-bowl sink, laminate countertops, black appliances and an island

 User
UserIn the early days of the 3d architectural visualisation studio, the focus was on creating photo-realistic images of buildings that didn't yet exist. This allowed potential buyers or renters to see what their future home or office would look like.
Nowadays, the role of the 3d architectural visualizer has evolved. While still involved in the sale or rental of property, they are also heavily involved in the design process. By using 3d architectural visualization, architects and designers can explore different design options and make sure that the final product meets the needs of the client.
In this blog post, we will take a look at a recent project by a 3d architectural visualizer - the Visualize a Residential Colony in Meridian Idaho.
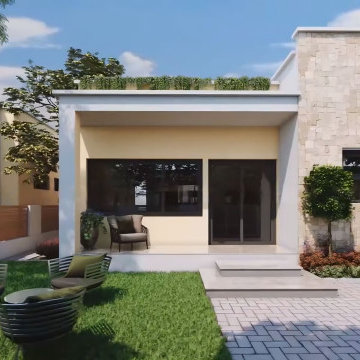
A 3D architectural visualisation is an important tool for architects and engineers. It allows them to create realistic images of their designs, which can be used to present their ideas to clients or investors.
The studio Visualize was commissioned to create a 3D visualisation of a proposed residential colony in Meridian, Idaho. The colony will be built on a site that is currently occupied by a golf course.
The studio used a variety of software to create the visualisation, including 3ds Max, V-Ray, and Photoshop. The finished product is a realistic and accurate representation of the proposed colony.
The 3D visualisation has been used to convince the local authorities to approve the project. It has also been used to help raise investment for the colony.
 The Render Unit
What a beautiful project this was to work on. Gorgeous materials, subtle lighting, and an amazing setup!
3D Rendering for a bathroom remodel in Streib.
Rendered in Corona Renderer for 3ds Max.
 Cinnabar Interiors
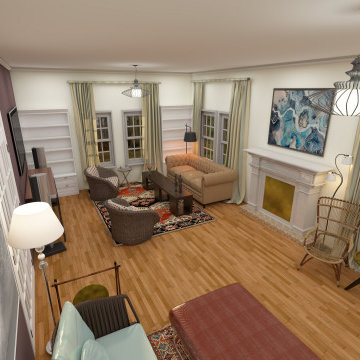
House built in 1935. This is a rendering of a future family room project. Room was divided into two areas. Replaced sofa, purchased two swivel chairs for better conversation and ease of turning to view TV. Installed TV onto the wall and added a narrower console. These changes enhanced and gave additional living space. underneath. Added two light fixtures for more balance in the room, Painted the room in lighter tones with an accent wall. Client wanted a more relaxed feel.
 Beaulieu Group, LLC
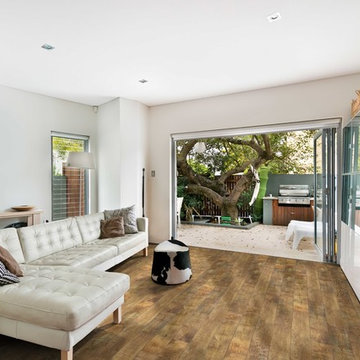
Lisbon laminate flooring by Beaulieu Canada, Epik collection
Example of a minimalist vinyl floor living room design in Other
Example of a minimalist vinyl floor living room design in Other
17