
Search results for "Realistic" in Home Design Ideas



Find the right local pro for your project

 Modern Blaze
Dimplex Revillusion™ 36" is a completely new way of looking at fireplaces, and changing the standard for electric. A clear view through the lifelike flames, to the full brick interior, captures the charm of a wood-burning fireplace. Enjoy the look of a fireplace cut straight from the pages of a magazine by choosing Revillusion™; clearly a better fireplace.


 Linen Chest
It’s our most comprehensive collection of alternative wood blinds in realistic grain patterns built to withstand heat and humidity. Choose from popular stains, and flat and beveled options.
Linen Chest - Canada's Custom Window Treatment Expert
Book an appointment today!
Custom window shades by Hunter Douglas





 Alair Homes Plano
This was once a very ordinary bathroom full of drab neutral tones. After redesign on layout and aesthetic, this master suite now boasts spa-like appeal. Design and Build by Hatfield Builders & Remodelers, photography by Versatile Imaging.

 Karndean Designflooring
ST12 Bath Stone 12" x 18" tile
To achieve a timeless colonial look, go for the sandy beige tones of Bath Stone. With its attractive and highly realistic granular design, it looks great with white painted wood cabinets and French vintage style furnishings. What's more, these tiles are available in a trendy larger scale 12x18" format.

 Nine12 Architects
We designed a beautiful addition and detached garage and dwelling unit for this charming home.
Photo: www.carlinicole.com
Traditional white two-story gable roof idea in Nashville with a shingle roof
Traditional white two-story gable roof idea in Nashville with a shingle roof

 DJSquire Designs
Water slide - mid-sized contemporary backyard concrete paver and rectangular water slide idea in Los Angeles

 Hearth Manor Desgin Group HEARTH MANOR
The TC36 See-Thru: no louvers, no heavy trim, no raised hearth required. Just a beautiful fire with bold flames creating a warm and enveloping atmosphere in two rooms at once. Our unique Design-A-Fire options and venting versatility let you create your perfect two-sided fireplace – and put it where you want it.
 Alair Homes Plano
This was once a very ordinary bathroom full of drab neutral tones. After redesign on layout and aesthetic, this master suite now boasts spa-like appeal. Design and Build by Hatfield Builders & Remodelers, photography by Versatile Imaging.


 William Guidero Planning and Design
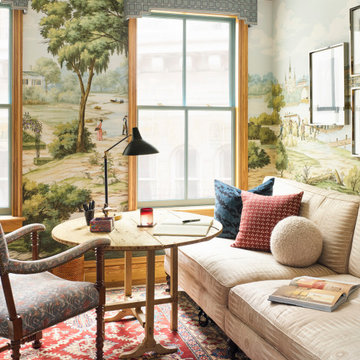
Contractor: Legacy CDM Inc. | Interior Designer: Kim Woods & Trish Bass | Photographer: Jola Photography
Example of a mid-sized farmhouse formal and enclosed light wood floor and brown floor living room design in Orange County with white walls, a standard fireplace, a stone fireplace and a media wall
Example of a mid-sized farmhouse formal and enclosed light wood floor and brown floor living room design in Orange County with white walls, a standard fireplace, a stone fireplace and a media wall
177