
Search results for "Realistic" in Home Design Ideas


 Mehrdad Hariri
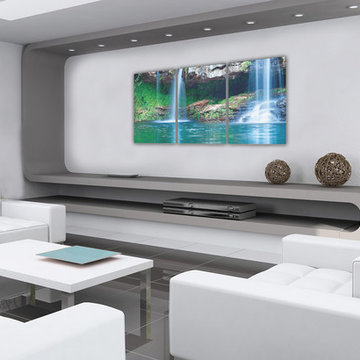
Interior designing of a 2-bedroom apartment. Client's goal was to separate the living room space from kitchen with an element which doesn't show the area too small and wanted to see the area before construction with that part, new furniture styles and new cabinets for kitchen.
So I made some 3d renders from my designs to show the area as it will be after construction.
Hope you like it.

 UpScapers: Landscape, Elevated
Vistafolia® is perfectly suited to any environment, whether indoor or outdoor spaces. And their maintenance-free nature allows them to bring instant foliage to any space to be enjoyed for years to come. More importantly, it is designed to be as realistic as possible and made to the highest, measurable quality standards.
At this luxury furniture store Vistafolia was the perfect fit for a company with a refined culture for their business. They were looking for a maintenance-free green wall that also met with their passion for offering customers the absolute best products available, cutting edge design and most of all, a sense of realism. The selection and layout of plants on the panel have been designed by a team of dedicated individuals with years of horticultural experience, leaving the most realistic artificial foliage available on the market. As the room allows no natural light, a real wall was not an option and as such, Vistafolia’s Signature green wall panels were ideal for this project, bringing a spectacular feature wall to their showroom to rival the real thing.
Find the right local pro for your project
 Colorworks Landscape Design
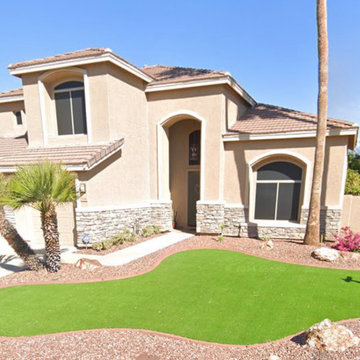
This recent transformation focused on maximizing beauty and function while keeping maintenance to a minimum—perfect for Arizona living.
Here's what we upgraded:
- Removed the existing grass border + old granite in the patio area
- Installed 80 oz premium artificial turf for lush, realistic greenery year-round
- Added travertine borders to define turf and patio spaces with clean, elegant lines
- Installed low-voltage LED lighting for subtle, stylish nighttime ambiance
Simple, refined, and ready to enjoy—this yard now feels bigger, brighter, and built for modern outdoor living.
 kitchen & bath CRATE
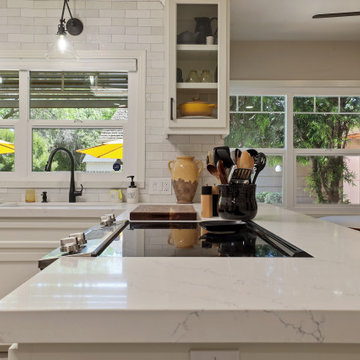
Kitchen Custom N 4th Street | Cabinets by Falton Custom Cabinets | Countertop: Bedrosians Sequel Quartz Majestic White | Backsplash: Bedrosians Cloe Ceramic Tile in White | Sink: Blanco Diamond Super Single Sink in White | Faucet: Kohler Simplice Faucet In Matte Black | Cabinet Paint: Benjamin Moore Swiss Coffee in Semi-Gloss | Wall Paint: Sherwin-Williams Realist Beige in Eggshell | Flooring: Bedrosians Toscano Floor Tile in Grigio | For more visit: https://kbcrate.com/kitchencrate-custom-n-4th-street-in-patterson-ca-is-complete/
 Murphy Bros. Design | Build | Remodel
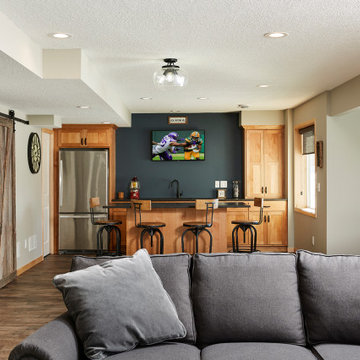
The lead designer on the project, seasoned design/build consultant David Long, tackled the challenge head-on with some plain talk about baseline budgets and Covid-19 safety.
“I informed them on day one, at our initial visit in the home, which was before the pandemic hit, that they needed to be realistic about their investment in their home. It was going to be $80k-120k if the work was confined to remodeling the lower level rather than adding on to the structure,” recalls Long.

 NUR ISLAM
Discover different Anal Toys & Dildos at Your Pleasure Toys. Explore textured anal dildos, realistic designs, silicone options, glass anal toys and larger styles. Find useful tips on product selection, material compatibility, cleaning instructions and safe use, including the importance of choosing toys with a flared base. Explore our online collection and compare different designs to find suitable options.
For more: https://www.yourpleasuretoys.com/collections/anal-dildos


 Qualityflooring4less.com
Iris Naturae Aequa Tur Wood Look Porcelain Tile brings warmth to this cool, modern room.
Inspiration for a contemporary galley porcelain tile open concept kitchen remodel in San Francisco with a single-bowl sink, flat-panel cabinets, dark wood cabinets, marble countertops, stainless steel appliances and an island
Inspiration for a contemporary galley porcelain tile open concept kitchen remodel in San Francisco with a single-bowl sink, flat-panel cabinets, dark wood cabinets, marble countertops, stainless steel appliances and an island

 Associated Designs
Living room - mid-sized modern open concept light wood floor living room idea in Cleveland with white walls, a ribbon fireplace, a plaster fireplace and a wall-mounted tv


 House 2 Home Design
The white siding was replaced with a shaker style vinyl siding. The brick is painted in Para "Rebel", shutters and garage door are painted in Para "Critic's Review". The cleats under the window will hold a black window box.
 Mehrdad Hariri
Interior designing of a 2-bedroom apartment. Client's goal was to separate the living room space from kitchen with an element which doesn't show the area too small and wanted to see the area before construction with that part, new furniture styles and new cabinets for kitchen.
So I made some 3d renders from my designs to show the area as it will be after construction.
Hope you like it.
 Mehrdad Hariri
Interior designing of a 2-bedroom apartment. Client's goal was to separate the living room space from kitchen with an element which doesn't show the area too small and wanted to see the area before construction with that part, new furniture styles and new cabinets for kitchen.
So I made some 3d renders from my designs to show the area as it will be after construction.
Hope you like it.
 Furniture Row
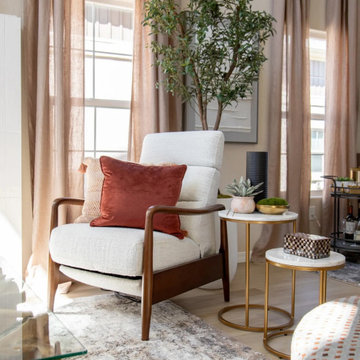
Midimalism is taking off because people are over cold, ultra-minimal rooms and also done with spaces that feel over-styled and exhausting to live in. After years of working and relaxing at home, more of us want rooms that feel warm, crafted, and personal—spaces that show some story and soul without tipping into visual clutter or perfectionist “show home” energy.
 Xpress Rendering
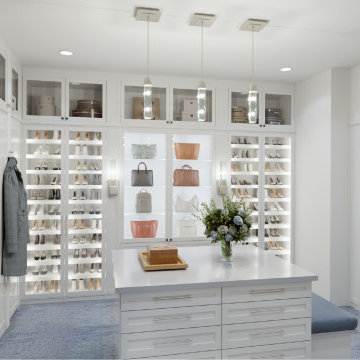
This luxurious walk-in closet is a perfect blend of functionality and elegance. Featuring crisp white cabinetry, warm wood accents, and ambient lighting, it maximizes space while exuding sophistication. The addition of a soft blue carpet brings warmth, making it a cozy yet stylish retreat. This hyper-realistic 3D rendering helps clients visualize every detail before making final decisions—turning design ideas into reality with precision.

 StoneCraft, LLC
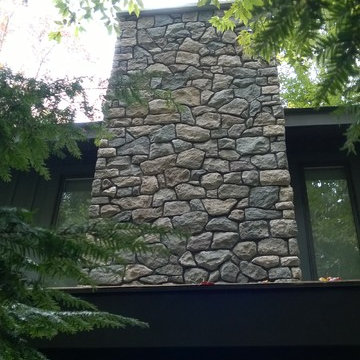
This is what manufactured stone veneer can look like in the hands of our skilled craftsmen. When time and care are taken the faux product can look strikingly realistic. Each stone is tightly coursed and perfectly fit. A darker mortar joint is used to define and delineate the outlines. A subtle mix of several shape and color groups adds variety and authenticity while staying true to the natural stones of the region.
 StoneCraft, LLC
This is what manufactured stone veneer can look like in the hands of our skilled craftsmen. When time and care are taken the faux product can look strikingly realistic. Each stone is tightly coursed and perfectly fit. A darker mortar joint is used to define and delineate the outlines. A subtle mix of several shape and color groups adds variety and authenticity while staying true to the natural stones of the region.
 kitchen & bath CRATE
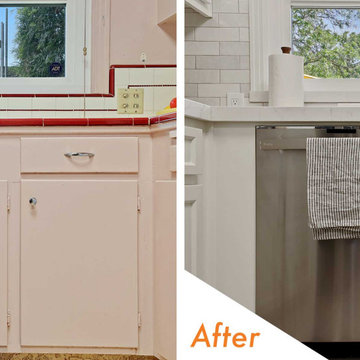
Kitchen Custom N 4th Street | Cabinets by Falton Custom Cabinets | Countertop: Bedrosians Sequel Quartz Majestic White | Backsplash: Bedrosians Cloe Ceramic Tile in White | Sink: Blanco Diamond Super Single Sink in White | Faucet: Kohler Simplice Faucet In Matte Black | Cabinet Paint: Benjamin Moore Swiss Coffee in Semi-Gloss | Wall Paint: Sherwin-Williams Realist Beige in Eggshell | Flooring: Bedrosians Toscano Floor Tile in Grigio | For more visit: https://kbcrate.com/kitchencrate-custom-n-4th-street-in-patterson-ca-is-complete/
201