
Search results for "Realistic" in Home Design Ideas

 Lionel F Bailey AIA Architect LLC
Kitchen pantry - transitional medium tone wood floor and brown floor kitchen pantry idea in New Orleans with white cabinets and white countertops

 Integrity Builders
 Austin / Follow Us On Facebook / Travis Baker - Twist Tours Photography
Inspiration for a mid-sized contemporary beige one-story stone exterior home remodel in Austin
Inspiration for a mid-sized contemporary beige one-story stone exterior home remodel in Austin
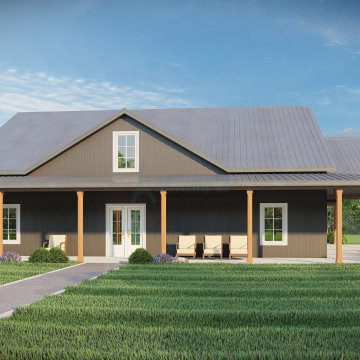
 Archimple LLC
Indulge in the comfort of this welcoming home, featuring a spacious covered porch and convenient carport. Inside, enjoy the seamless flow from living space to dining area and kitchen, complete with an inviting island. With three bedrooms, including a luxurious master suite, plus a shared bath and practical mud/laundry room, this Barndominium offers the perfect blend of comfort and convenience.
Find the right local pro for your project

 Yantram Animation Studio
We design realistic 3D Architectural Rendering and CGI views. Our 3D exterior rendering will visualize and built your project model on online portfolios and paper presentations even before the actual construction begin.

 Jorie Clark Design
Color Sugarlift Aquatints
Digging Stick Dreaming
Kana-Kurlangu
Artist: Dorothea Napangardi
Photography Russell Abraham
Minimalist carpeted bedroom photo in San Francisco with white walls and no fireplace
Minimalist carpeted bedroom photo in San Francisco with white walls and no fireplace
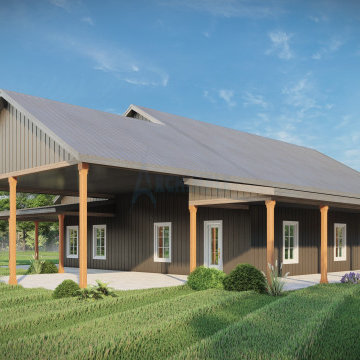 Archimple LLC
Indulge in the comfort of this welcoming home, featuring a spacious covered porch and convenient carport. Inside, enjoy the seamless flow from living space to dining area and kitchen, complete with an inviting island. With three bedrooms, including a luxurious master suite, plus a shared bath and practical mud/laundry room, this Barndominium offers the perfect blend of comfort and convenience.
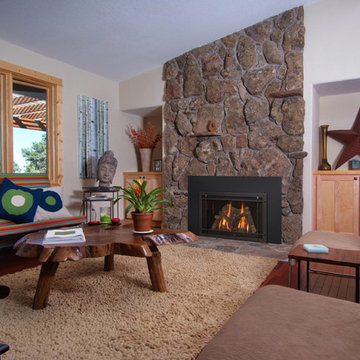
 Kozy Heat Fireplaces
Old wood burning fireplaces are inefficient and can potentially pose a safety threat to your home, but it is tough to beat the tradition of sitting around a large open fireplace. The Roosevelt gas insert series offers a clean face, louverless look that maximizes the viewing area. When combined with our hand-crafted high definition logs and realistic flame, you'll soon forget that old drafty fireplace that you once had. With multiple design options available the Roosevelt can be customized to match any decor, and you'll feel good knowing that safety, efficiency, and quality were our top priorities in creating a fire just for your family!

 New Vision Projects Inc
As seen on HGTV Canada's Worst to First
Photos courtesy of HGTV Canada
Inspiration for a transitional medium tone wood floor and brown floor living room remodel in Vancouver with beige walls, a standard fireplace and a brick fireplace
Inspiration for a transitional medium tone wood floor and brown floor living room remodel in Vancouver with beige walls, a standard fireplace and a brick fireplace

 The Selection Center
This is a breakfast area that's right off of the kitchen. We added this feature to maximize the space in the room; allowing for maximum seating potential while maintaining open flow.

 Valley Wide Awnings, Inc.
This is an example of a large traditional screened-in back porch design in Phoenix with a roof extension.

 BK Classic Collections Home Stagers
Staging & Photos by: Betsy Konaxis, BK Classic Collections Home Stagers; Renovations by: Herrick Residential
Example of a small transitional l-shaped light wood floor enclosed kitchen design in Boston with a drop-in sink, raised-panel cabinets, white cabinets, laminate countertops, white backsplash, subway tile backsplash, stainless steel appliances and an island
Example of a small transitional l-shaped light wood floor enclosed kitchen design in Boston with a drop-in sink, raised-panel cabinets, white cabinets, laminate countertops, white backsplash, subway tile backsplash, stainless steel appliances and an island
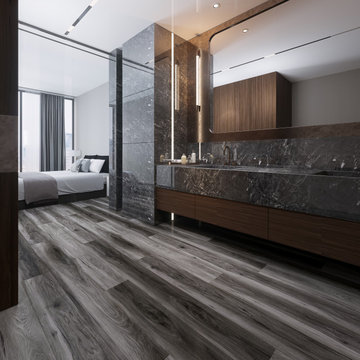
 Harper Floors
Vito is a 7 inch x 60 inch WPC Vinyl Plank with a soft, minimalist oak design and iconic shade of dark gray. This flooring is constructed with a waterproof SPC core, 20mil protective wear layer, rare 60 inch length planks, and unbelievably realistic wood grain texture.
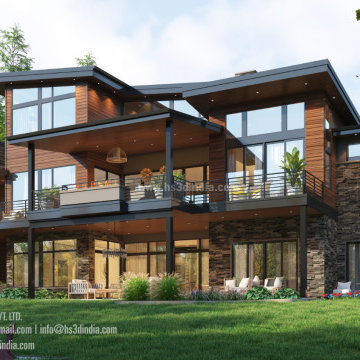
 HS3D VISUALIZATION PVT. LTD.
We present to you a beautiful designed and rendered residential exterior maintaining the correct balances and proportions in all the design aspects and also maintaining the realistic form of the materials used in the construction.
Stay tuned for more such works from our team!

 Turbo Beds
So realistic - you & friends will want to "hang ten"!!! This red-wheeled skateboard-style shelf will be the coolest accessory in your room.
• Large Storage Area
• Skateboard Look
• Easy Wall Attachment
• 5 – year warranty


 Century Stair Company
This multistory Craftsman staircase brings warmth and simplicity to the home. Clean horizontal lines define the design, from the rectangular wood treads to the custom newels, balusters, and handrail system. These lines create a warm open flow that connects each level with natural elegance and timeless simplicity.
1976-2025 © Century Stair Company


 Carolyn Reyes
Guest Suite
Design Team: Leslie Shapiro Joyal
Photo: Carolyn Reyes © 2016 Houzz
Inspiration for a mediterranean family room remodel in Los Angeles
Inspiration for a mediterranean family room remodel in Los Angeles
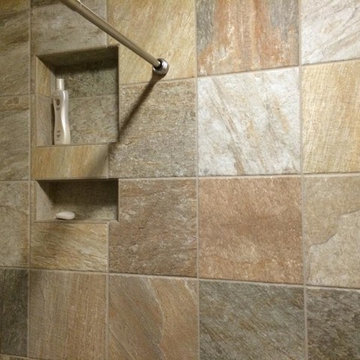
 Aggieland Carpet One
Quarzite by Unicom Starker infuses liveliness and brightness to this unique surface of rare elegance. Quarzite by Unicom Starker is a beautiful collection that comes with the perfect surface texture and coloration that make it hard to distinguish from true quartzite stone. It is truly amazing how realistic it looks. Quarzite is available in the colors of: Gold, Grey, Green and White. Aggieland Carpet One has in stock the colors of Gold and Green, but we can special order any of the other colors if needed. This bathroom was done with a quarzite gold.
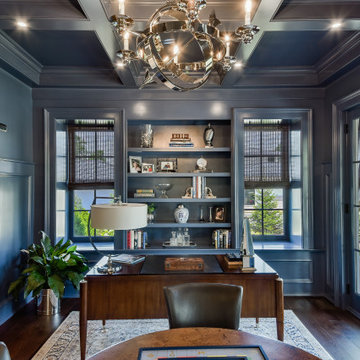
 Derrick Architecture
A blue study with three quarter high paneling and coffered ceilings. Patio doors lead to the covered porch.
Example of a large classic home office design in Chicago
Example of a large classic home office design in Chicago
204