
Search results for "Realistic" in Home Design Ideas
 True Vine Creations
Terrien Photography
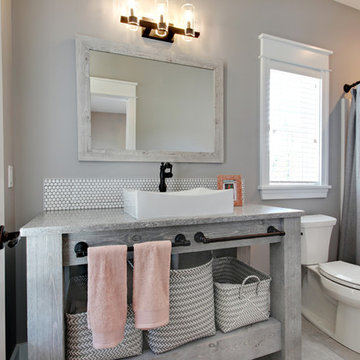
Inspiration for a transitional 3/4 bathroom remodel in Grand Rapids with open cabinets, a two-piece toilet, gray walls, a vessel sink, wood countertops and gray countertops
Inspiration for a transitional 3/4 bathroom remodel in Grand Rapids with open cabinets, a two-piece toilet, gray walls, a vessel sink, wood countertops and gray countertops
 City Homes, LLC

Trendy light wood floor and beige floor bedroom photo in Minneapolis with white walls
 Eskan Design Build
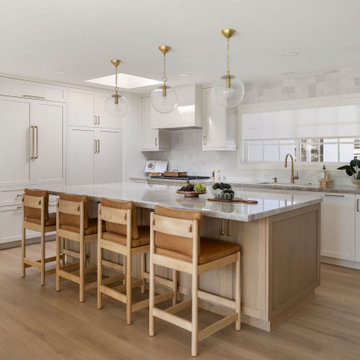
Mid-sized transitional light wood floor eat-in kitchen photo in Orange County with a drop-in sink, shaker cabinets, white cabinets, white backsplash, paneled appliances and an island
Find the right local pro for your project
 Landmark Homes

Enclosed dining room - large craftsman medium tone wood floor and brown floor enclosed dining room idea in Other with no fireplace and beige walls

 Brie Stephens
Cottage medium tone wood floor, brown floor and single-sink bathroom photo in Boston with gray walls and a pedestal sink
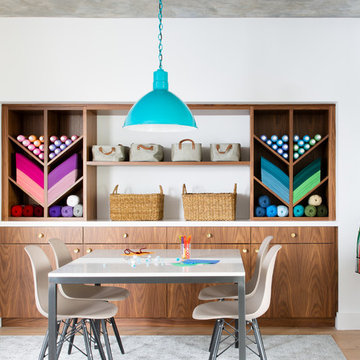
 Barn Light Electric Company
"Because lighting tends to be where your eye lands first, we knew we wanted something colorful and impactful. It was really important to balance the formality of the walnut built-ins with more colorful elements that would make this feel like a kid-friendly space."

 Cuisines Steam
Melanie Elliott
Beach style single-wall dark wood floor kitchen photo in Montreal with light wood cabinets, marble countertops, gray backsplash, marble backsplash, an island, gray countertops, an undermount sink and flat-panel cabinets
Beach style single-wall dark wood floor kitchen photo in Montreal with light wood cabinets, marble countertops, gray backsplash, marble backsplash, an island, gray countertops, an undermount sink and flat-panel cabinets



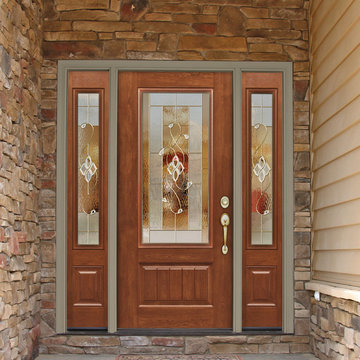
 ProVia
This is where value meets style and security. Heritage Fiberglass Doors provide the strength of fiberglass and the classic look of a realistic woodgrain. Our deeply textured doors are artfully hand-stained or painted with a durable finish that is guaranteed to last.

 Krueger Architects
Unlimited Style Photography
Inspiration for a small timeless single-wall porcelain tile laundry closet remodel in Los Angeles with raised-panel cabinets, white cabinets, quartz countertops, white walls and a side-by-side washer/dryer
Inspiration for a small timeless single-wall porcelain tile laundry closet remodel in Los Angeles with raised-panel cabinets, white cabinets, quartz countertops, white walls and a side-by-side washer/dryer



 Sogno Design Group
Michele Lee Wilson
Alcove shower - mid-sized craftsman 3/4 green tile and subway tile porcelain tile and white floor alcove shower idea in San Francisco with shaker cabinets, medium tone wood cabinets, a two-piece toilet, green walls, an undermount sink, marble countertops and a hinged shower door
Alcove shower - mid-sized craftsman 3/4 green tile and subway tile porcelain tile and white floor alcove shower idea in San Francisco with shaker cabinets, medium tone wood cabinets, a two-piece toilet, green walls, an undermount sink, marble countertops and a hinged shower door

 Studio H Landscape Architecture
Photography by Studio H Landscape Architecture. Post processing by Isabella Li.
Design ideas for a small contemporary drought-tolerant and partial sun side yard stone garden path in Orange County.
Design ideas for a small contemporary drought-tolerant and partial sun side yard stone garden path in Orange County.

 Custom Surface Solutions
Custom Surface Solutions - Owner Craig Thompson (512) 430-1215. This project shows a remodeled master bathroom with 12" x 24" tile on a vertical offset pattern used on the walls and floors. Includes glass mosaic accent band and shower box, and Fantasy Brown marble knee wall top and seat surface.
 Centered Interiors

Example of a small transitional l-shaped medium tone wood floor eat-in kitchen design in Louisville with a single-bowl sink, recessed-panel cabinets, green cabinets, quartzite countertops, gray backsplash, stone slab backsplash, stainless steel appliances, a peninsula and gray countertops

 Sarah Rice Design LLC
This primary bedroom suite got the full designer treatment thanks to the gorgeous charcoal gray board and batten wall we designed and installed. New storage ottoman, bedside lamps and custom floral arrangements were the perfect final touches.

 Kitchen & Bath Gallery
Timeless and classic elegance were the inspiration for this master bathroom renovation project. The designer used a Cararra porcelain tile with mosaic accents and traditionally styled plumbing fixtures from the Kohler Artifacts collection to achieve the look. The vanity is custom from Mouser Cabinetry. The cabinet style is plaza inset in the polar glacier elect finish with black accents. The tub surround and vanity countertop are Viatera Minuet quartz.
Kyle J Caldwell Photography Inc
 Studio H Landscape Architecture
Photography by Studio H Landscape Architecture. Post processing by Isabella Li.
This is an example of a small contemporary drought-tolerant and full sun backyard stone garden path in Orange County.
This is an example of a small contemporary drought-tolerant and full sun backyard stone garden path in Orange County.

 Esslinger Design Company
Example of a small transitional 3/4 gray tile and ceramic tile vinyl floor alcove shower design in Chicago with flat-panel cabinets, distressed cabinets, a two-piece toilet, gray walls, an integrated sink, a hinged shower door and white countertops
38