
Search results for "Realistic" in Home Design Ideas
 The Render Unit
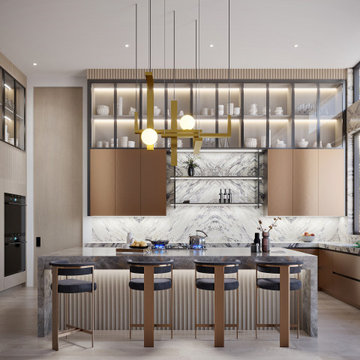
We created renders for this beautiful kitchen by Marla Nazzicone Design. The luxurious materials and high ceiling make it look so rich.
Kitchen - kitchen idea in Toronto
Kitchen - kitchen idea in Toronto

 4 Real Construction, Inc
Example of a large transitional multicolored floor foyer design in Orange County with gray walls and a white front door


Find the right local pro for your project

 Paradise Restored Landscaping & Exterior Design
Gazebo, Covered Wood Structure, Outdoor Fireplace, Outdoor Living Space, Concrete Paver Hardscape, Ambient Lighting, Landscape Lighting, Outdoor Lighting,

 Jeffrey Hitchcock Enterprises, Inc.
Farmhouse light wood floor and beige floor great room photo in Los Angeles with no fireplace


 Stratos Form
Photography by Aidin Mariscal
Mid-sized modern gray one-story stucco house exterior idea in Orange County with a hip roof and a metal roof
Mid-sized modern gray one-story stucco house exterior idea in Orange County with a hip roof and a metal roof

 Autumn Hill Patio & Landscape
EP Henry 'Bristol stone' paver patio with 'seat' walls , installation by Autumn Hill Patio & Landscape, Wilmington, DE
Mid-sized mountain style backyard concrete paver patio photo in Wilmington with no cover and a fire pit
Mid-sized mountain style backyard concrete paver patio photo in Wilmington with no cover and a fire pit

 Prosein USA
Porcelain Tiles Dunsen Series. • Porcelain Floor Tiles. This range is developed using the cutting edge ink jet technique. Giving the most realistic stone, marble designs available throughout the world. DUNSEN has a realistic stone appearance with a marble effect. It is for internal and external use, for wall and floors.

 Flitch
Mid-sized minimalist powder room photo in Austin with flat-panel cabinets and medium tone wood cabinets

 Posh Home
John Hanncock
Inspiration for a timeless patio kitchen remodel in Richmond with a roof extension
Inspiration for a timeless patio kitchen remodel in Richmond with a roof extension

 OROA - Furniture
artificial plants, forever plants, evergreen plants, lifelike greenery, low-maintenance plants, realistic artificial trees, faux indoor plants, home decor greenery, artificial succulents, decorative plants, maintenance-free plants, indoor plant decor, realistic faux plants, modern artificial plants, forever green decor, artificial fiddle leaf fig, faux olive tree

 Custom Design & Construction
This Transitional Whole Home Remodel required that the interior of the home be gutted in order to create the open concept kitchen / great room. The floors, walls and roofs were all reinsulated. The exterior was also updated with new stucco, paint and roof. Note the craftsman style front door in black! We also updated the plumbing, electrical and mechanical. The location and size of the new windows were all optimized for lighting. Adding to the homes new look are Louvered Shutters on all of the windows. The homeowners couldn’t be happier with their NEW home!
The kitchen features white shaker cabinet doors and Torquay Cambria countertops. White subway tile is warmed by the Dark Oak Wood floor. The home office space was customized for the homeowners. It features white shaker style cabinets and a custom built-in desk to optimize space and functionality. The master bathroom features DeWils cabinetry in walnut with a shadow gray stain. The new vanity cabinet was specially designed to offer more storage. The stylistic niche design in the shower runs the entire width of the shower for a modernized and clean look. The same Cambria countertop is used in the bathrooms as was used in the kitchen. "Natural looking" materials, subtle with various surface textures in shades of white and gray, contrast the vanity color. The shower floor is Stone Cobbles while the bathroom flooring is a white concrete looking tile, both from DalTile. The Wood Looking Shower Tiles are from Arizona Tile. The hall or guest bathroom features the same materials as the master bath but also offers the homeowners a bathtub. The laundry room has white shaker style custom built in tall and upper cabinets. The flooring in the laundry room matches the bathroom flooring.

 White Mountain Hearth- Empire Comfort Systems
Rushmore’s product line up is growing! Combining a see-through unit with Tru-Flame technology allows the most realistic flame to be enjoyed in two rooms of any home. The Rushmore 40 See-Through features a dual burner that creates a lively fire, InvisiMesh that provides a crystal clear 40-inch viewing area, and an optional stainless steel outdoor kit that can add comfort to any outdoor seating area.
 The Render Unit
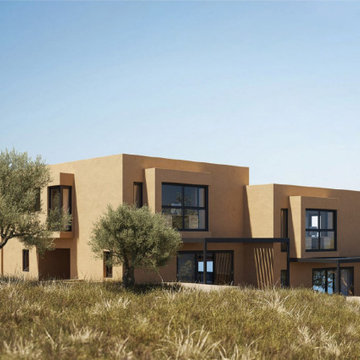
The interesting landscape serves as a major inspiration for this villa in Jordan. Earthy tones, soft edges and simple form makes it camoflage in the dry terrain. We loved creating these 3D renders for our client.
 The Render Unit
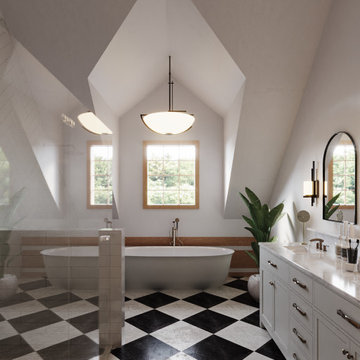
What a beautiful project this was to work on. Gorgeous materials, subtle lighting, and an amazing setup!
3D Rendering for a bathroom remodel in Streib.
Rendered in Corona Renderer for 3ds Max.

 Astria Fireplaces
The Envy™ Direct-Vent Fireplace is sure to provide the perfect foundation for custom tailoring to your taste and home's décor. Both looks offer an expansive ceramic-glass opening and patent-pending FullFlame™ dual burner technology for exceptional glow and flame appearance. With a wide array of optional accessories to personalize to your taste, the Envy provides endless possibilities for making your living area warm and inviting.
Aesthetics
Smooth-faced design features ceramic glass for optimum heat transfer.
Available in Traditional (with log set) and Contemporary (with glass media) configurations.
Exclusive Full Flame™ burner technology independently optimizes fuel mixture to generate superior glow and flame.
Standard fireplace lighting illuminates interior with 6 distinct settings.
Realistic Hi-Definition logs molded from actual firewood to deliver the look of natural fire.
Massive viewing area combined with a ceramic glass enclosure panel provide an exceptional view of the fire.
Contemporary units feature glossy black porcelain interior to amplify the look of the flame.
Barrier integrates seamlessly with surrounding trim and provides an unobstructed view of the fire while providing an additional level of safety.
Comfort
Exclusive Full Flame™ burner technology combines a highly efficient combustion system with a greater range of control to optimize heat output.
Full Flame™ multi stage burner and full function remote provide a total of 12 distinct flame settings.
Hi performance modulating blower with noise canceling ducting for quietly delivering heat to the living space.
Intermittent pilot ignition includes battery backup to provide continued operation in the event of a power outage.
Full function control features standing pilot mode for improved performance in extreme climates.
Ease of Operation
Full featured modulating remote controls all fireplace functions as well as a smart thermostat mode for optimum comfort and efficiency.
Gas controls are conveniently located to the side of the fireplace opening for easy installation and operation
Design Versatility
Available in Traditional (with log set) and Contemporary (with glass media) configurations.
Traditional
Realistic Hi-Definition logs molded from actual firewood to deliver the look of natural fire.
Choice of two realistic ceramic brick fireplace liners for the true look of masonry craftsmanship to complete the traditional look.
Optional andirons and free-standing fire screens allow for further customization.
Contemporary
Dual burner technology for the ultimate flame control.
Smooth porcelain interior liners complete the contemporary look while showcasing and reflecting the tall dramatic flame.
Choice of five glass media colors to suit your taste and complement any home decor.
Optional facades to further customize to taste.
This fireplace meets all 2015 ANSI barrier requirements.

 PORTEUSA
Wrought Iron Double Door - San Agustine Eyebrow by Porte, Color Dark Bronze, Flemish Glass
Inspiration for a small timeless concrete floor front door remodel in Austin with brown walls and a metal front door
Inspiration for a small timeless concrete floor front door remodel in Austin with brown walls and a metal front door
 NatureMaker
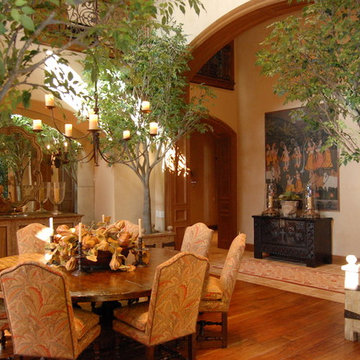
These Ficus trees are made of steel overlaid with a proprietary material and handpainted by artisans to create hyper-realistic and worry-free decor.
 The Render Unit
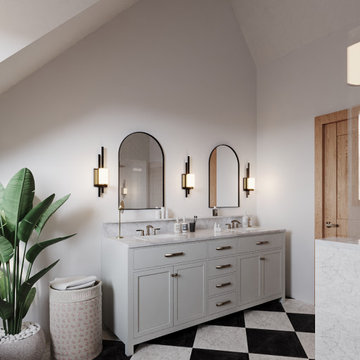
What a beautiful project this was to work on. Gorgeous materials, subtle lighting, and an amazing setup!
3D Rendering for a bathroom remodel in Streib.
Rendered in Corona Renderer for 3ds Max.
70