
Search results for "Realistic" in Home Design Ideas

 Carpet Hut by McDrake
Luxury Vinyl Plank Flooring - MultiCore in color Appalachian Style Number MC-348
Inspiration for a mid-sized timeless vinyl floor kitchen/dining room combo remodel in San Diego with beige walls and no fireplace
Inspiration for a mid-sized timeless vinyl floor kitchen/dining room combo remodel in San Diego with beige walls and no fireplace

 Kitchens By Terrie
My copy of the blueprint with my notes turned into beautiful photo renderings for this kitchen.

 AtroGuard® Flooring
AtroGuard’s Ultra Oak collection brings the authentic and natural look of classic oak wood into your interior. The collection features a brushed surface and a bevel on all 4 sides for a truly realistic hardwood look & feel.
Find the right local pro for your project
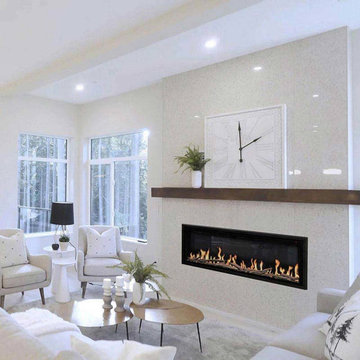
 High Country Fireplaces
Realistic, Adjustable Flame Effect: Variable intensity and color options. Operable with or without the heat function.
Large trendy living room photo in Charlotte with a standard fireplace
Large trendy living room photo in Charlotte with a standard fireplace

Example of a mid-sized transitional l-shaped porcelain tile and multicolored floor eat-in kitchen design in DC Metro with an undermount sink, shaker cabinets, granite countertops, green backsplash, glass tile backsplash, stainless steel appliances, no island, black countertops and medium tone wood cabinets

 Clopay
 Canyon Ridge Collection stained faux wood carriage house garage doors. Insulated steel with composite cladding and overlays. Becky Cypress with Clear Cypress.
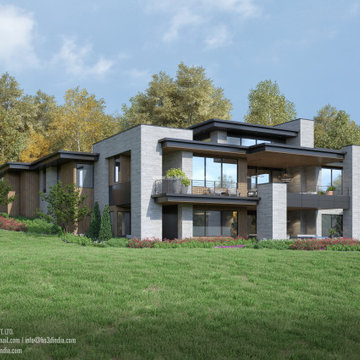
 HS3D VISUALIZATION PVT. LTD.
De Fabrique's day view 3D rendering is a breathtaking display of realistic visuals, showcasing architectural designs in natural daylight settings. With precise lighting and shading, De Fabrique creates a seamless integration of the digital model into the real world, capturing the nuances of natural light and shadows. The result is a stunningly realistic representation that allows designers and clients to experience the design in its full glory, bringing the vision to life in a compelling and immersive way.
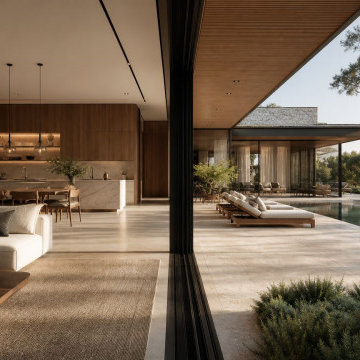
 Blueribbon 3D Animation Studio
Visualizing a project before making final decisions can make the design process easier.
3D Rendering Services can show how furniture, colors, materials, lighting, architecture, and outdoor elements may work together.
Blue Ribbon 3D creates realistic visualizations for residential, commercial, interior, exterior, and product concepts.
? Explore design ideas
? Compare materials and finishes
?️ Visualize furniture
? Understand lighting
? See the overall environment
A realistic image can give clients and designers a much clearer sense of the finished concept.
? Visit our website: http://www.blueribbon3d.com/

 Feldman Architecture, Inc.
Paul Dyer
The Palo Alto Lantern House adds a new vision of modern living to the eclectic styles of its surrounding suburban neighbors. The house features an open plan of public spaces on the main level, all connected by a floating cedar ceiling that extends into the outdoor space. A playful circular opening in the cedar ceiling creates a view of the sky while filtering geometric patterns of natural light that evolve over the course of the day onto the patio below. A slender screen that runs the height of the front stairwell casts rays of sunlight inside during the day and emits horizontal stripes from the stairwell’s warm lanterns at night. Large glass doors serve as seamless transitions between the house’s interior and its expansive rear yard, and steel eyebrows above its large bedroom windows shade the sun in its brightest hours. A cedar screen wraps the base of the building, and a stair tower vertically links the orthogonal forms of the house’s façade and interior spaces. Above, each second-floor bedroom offers a view of the surrounding canopy of gingko trees and the green roofs on the living and dining spaces below.

Mid-sized elegant u-shaped light wood floor eat-in kitchen photo in Seattle with an undermount sink, beaded inset cabinets, gray cabinets, granite countertops, gray backsplash, subway tile backsplash, white appliances and an island

 Usable Space Interiors, LLC
This teenage boy LOVES his dog, and requested a grouping (display) of his best friend. If you look closely you can even read the signage "all guest must be approved by the dog"..... This was his favorite piece of decor. USI's goal is not to only make beautiful spaces, but to make beautiful spaces that reflect each clients personality!

 Integrated Paver Systems
Mid-sized beach style backyard concrete paver patio kitchen photo in Los Angeles



 Grandin Road
Black Crows so realistic, you'll expect them to take flight. Whether you're planning a Halloween party to die for, or just want to set a scene that will have the neighbors shrieking with delight, our feathered friends are the perfect touch.

 CairnsCraft Design & Remodel
Our client requested a design that reflected their need to renovate their dated bathroom into a transitional floor plan that would provide accessibility and function. The new shower design consists of a pony wall with a glass enclosure that has beautiful details of brushed nickel square glass clamps.
The interior shower fittings entail geometric lines that lend a contemporary finish. A curbless shower and linear drain added an extra dimension of accessibility to the plan. In addition, a balance bar above the accessory niche was affixed to the wall for extra stability.
The shower area also includes a folding teak wood bench seat that also adds to the comfort of the bathroom as well as to the accessibility factors. Improved lighting was created with LED Damp-location rated recessed lighting. LED sconces were also used to flank the Robern medicine cabinet which created realistic and flattering light. Designer: Marie cairns
Contractor: Charles Cairns
Photographer: Michael Andrew

 Gotham Construction NY Corp
Bedroom - small transitional guest light wood floor and beige floor bedroom idea in New York with gray walls and no fireplace

 Fresh Remodel
Inspiration for a small contemporary beige tile and porcelain tile porcelain tile powder room remodel in Miami with an integrated sink, flat-panel cabinets, dark wood cabinets and a one-piece toilet
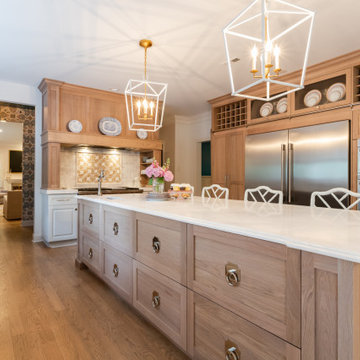


 JMR Home Services
This elegant kitchen offers perfect combination of marble counter tops with a white cabinet finish, and subway tile for the finishing touch.
Example of a mid-sized minimalist l-shaped dark wood floor and brown floor eat-in kitchen design in Atlanta with a double-bowl sink, shaker cabinets, white cabinets, gray backsplash, subway tile backsplash, stainless steel appliances, no island and marble countertops
Example of a mid-sized minimalist l-shaped dark wood floor and brown floor eat-in kitchen design in Atlanta with a double-bowl sink, shaker cabinets, white cabinets, gray backsplash, subway tile backsplash, stainless steel appliances, no island and marble countertops

 Home Dot Designs
The only thing that stayed was the sink placement and the dining room location. Clarissa and her team took out the wall opposite the sink to allow for an open floorplan leading into the adjacent living room. She got rid of the breakfast nook and capitalized on the space to allow for more pantry area.
90