
Search results for "Realistic" in Home Design Ideas

 LL Flooring
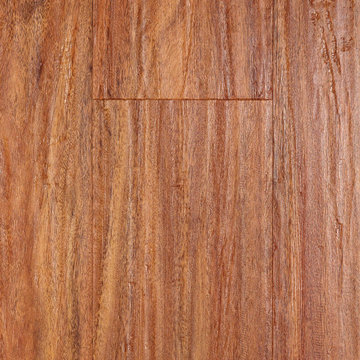
These highly durable vinyl flooring planks come in ultra-realistic wood and tile looks, are water-resistant (great for bathrooms, kitchens and mudrooms), have a great warmth and texture under your feet, and install with "peel-and-stick" or click-together ease.
Backed with a Residential 50 year Warranty and Commercial 5 Year Warranty!

 The Mosaic Factory
The composition of layers, the palette of shades, and the use of natural materials (concrete and granulate) give this stone his warm feel and romantic look. The Odyssee stone is 100 percent frost-resistant and can therefore be used indoors and outdoors. With a variety of sizes it's easy to make that realistic random looking wall. Stone Design is durable, easy to clean, does not discolor and is moist, frost, and heat resistant. The light weight panels are easy to install with a regular thin set mortar (tile adhesive) based on the subsurface conditions. The subtle variatons in color and shape make it look and feel like real stone. After treatment with a conrete sealer this stone is even more easy to keep clean.
Find the right local pro for your project

 Morgan Mural Studios
Yup, your eyes do not deceive you. This is a real fishing boat cut in half and mounted on the ceiling. The hand painted mural/ artwork conveys a peaceful afternoon in the ocean from the perspective of a fish. The client has spent many a fine day fishing with his family, and wanted to celebrate his hobby in a big way. The ceiling includes my client catching a big marlin, with the end of a pole and actual line going to the Marlin mounted on the wall. His wife Peggy is enjoying the breeze and his daughter is dangling her feet in the water. His son has a snorkel mask on, peering down into the great room.

 Cornerstone Remodeling Atlanta
Claw-foot bathtub - mid-sized coastal master beige floor claw-foot bathtub idea in Atlanta with blue walls

 Single Source Contracting
Inspiration for a large transitional underground medium tone wood floor and brown floor basement remodel in Philadelphia with gray walls and no fireplace

 Progress Lighting
Jonathan Edwards Media
Eat-in kitchen - large coastal l-shaped dark wood floor eat-in kitchen idea with a farmhouse sink, recessed-panel cabinets, marble countertops, white backsplash, stone tile backsplash, stainless steel appliances, an island and white cabinets
Eat-in kitchen - large coastal l-shaped dark wood floor eat-in kitchen idea with a farmhouse sink, recessed-panel cabinets, marble countertops, white backsplash, stone tile backsplash, stainless steel appliances, an island and white cabinets


 Trinity Builders & Design, Inc.
Large elegant master mosaic tile floor and gray floor bathroom photo in Los Angeles with dark wood cabinets, white walls, gray countertops and beaded inset cabinets




 Ranney & Rimington Custom Building
Corner shower - small modern 3/4 white tile and subway tile porcelain tile corner shower idea with shaker cabinets, a one-piece toilet, an undermount sink, white cabinets, blue walls and laminate countertops

 Rendler Studio
We offer photo-realistic images (renderings) of a project to see how they appear in reality.
A picture that shows your either exterior or interior design. It'll help your clients to understand your design ideas.
Like this render. It`s the project in Durango, CO, US.

 Villa & Mission Imports
12 x 12, Color Terra Cotta, High Fire Paver with Pillow Edges. They have a hand look that will give your space a realistic view but with the quality of a High Fire Tile Paver.

 WINN Design+Build
Stacy Zarin Goldberg
Mid-sized elegant l-shaped dark wood floor and brown floor eat-in kitchen photo in DC Metro with a farmhouse sink, shaker cabinets, white cabinets, granite countertops, gray backsplash, ceramic backsplash, stainless steel appliances and an island
Mid-sized elegant l-shaped dark wood floor and brown floor eat-in kitchen photo in DC Metro with a farmhouse sink, shaker cabinets, white cabinets, granite countertops, gray backsplash, ceramic backsplash, stainless steel appliances and an island


 Clopay
Inspiration for a mid-sized modern white two-story wood flat roof remodel in Cedar Rapids with a metal roof

 Anne Michaelsen Design
Ryan Garvin
Inspiration for a large coastal women's dark wood floor and brown floor walk-in closet remodel in Orange County with raised-panel cabinets and white cabinets
Inspiration for a large coastal women's dark wood floor and brown floor walk-in closet remodel in Orange County with raised-panel cabinets and white cabinets

 Thompson Fine Home Renovations
Mid-sized transitional light wood floor walk-in closet photo in New York with white cabinets

 Atlas Floors Carpet One
This is a laminate floor from Mannington called Louisville Hickory - Nutmeg. The realistic visuals of this floor are outstanding. The end result was the look & feel of a real hardwood floor, but with the durability of a laminate. This project was completed by Sandy Cheatham, Allied ASID.
102