
Search results for "Realities" in Home Design Ideas

 Alair Homes Nanaimo
A custom design and build project. These Alair clients had a clear vision of their family home and worked with the Alair team to make their second Alair home a reality.
“Ken, Blair, David and the whole team were great to work with, they answered all of our questions and our home came in under budget. We absolutely love our new home.”
- Bruce & Rachel Munro

 Creative Mirror & Shower
The top header system, which was recessed into the ceiling by the contractor for a cleaner look, is engineered to stop the glass from rolling beyond where it should. This allows perfect alignment of the panels when the glass is in closed position, and enables the running rails to only exist where the glass can slide. Kudos to the German Engineers who help us turn these ideas into reality!
 The Homeowners Helper LLC
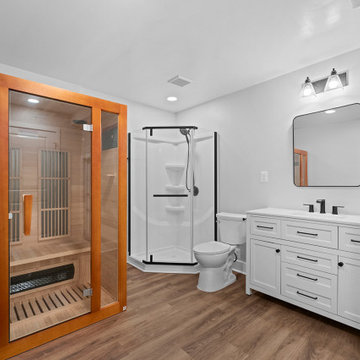
Step into the transformed space of this Jefferson, MD home, renovated by Homeowners Helper LLC. Witness the seamless integration of building, electrical, and plumbing permits. Admire the meticulous framing, insulation, and code-compliant installations throughout. Experience the comfort of waterproof luxury vinyl flooring and custom-installed French doors. Explore the luxurious bathroom with classic shower and glass shower door. This project showcases our commitment to quality craftsmanship and client satisfaction, turning a vision into a reality of warmth, comfort, and timeless beauty.
Find the right local pro for your project

 Rustic Lumber Company
We were the lumber providers on this project. We provided the aspen T&G for the walls and ceilings, the cedar decking and the Douglas Fir floors. For my details on how we can make your dream cabin a reality, stop by our Kaysville location at 30 N 600 W or give us a call at 801-882-2021!
 Halkett Woodworking Inc.
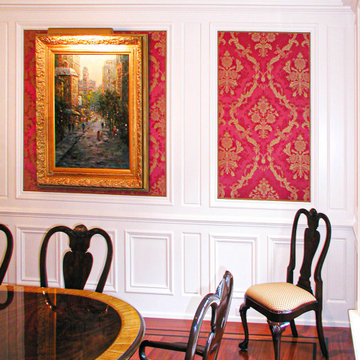
Custom maple floor to ceiling wainscot with red silk applied on upper panels add tons of character to this beautiful dining room. All our panels are cope and stick fully custom sizes and are field jointed for a seamless look after installation.
HALKETT: Building Dreams into Reality!

 Living Spaces Design Group
I had the pleasure of working with the owners of this charming, contemporary farm house in Anchorage to stage the space and put it on the market. Please note the details throughout the home - great care was taken to give the living spaces the character of a house built long ago. In reality, this is a fairly new construction. The original cottage on the property now serves as a lovely swimming pool changing space/guest house.

 DAVID RAMSAY, Cabinetmakers
Closed version of custom folding raised paneled doors in American Cherry conceals Master Bedroom from dining/ living area bring the clients vision to reality.

 International Landscaping Inc.
INTERNATIONAL LANDSCAPING INC.
I.L.I. is a well respected and highly decorated award-winning Landscape Design/Construct/Maintain firm.
To learn more about the services that I.L.I. can offer you, please visit our website www.internationallandscaping.com.
Let our experience help enhance your property, and turn your vision into reality.

 Rudloff Custom Builders
We renovated the exterior and the 4-car garage of this colonial, New England-style estate in Haverford, PA. The 3-story main house has white, western red cedar siding and a green roof. The detached, 4-car garage also functions as a gentleman’s workshop. Originally, that building was two separate structures. The challenge was to create one building with a cohesive look that fit with the main house’s New England style. Challenge accepted! We started by building a breezeway to connect the two structures. The new building’s exterior mimics that of the main house’s siding, stone and roof, and has copper downspouts and gutters. The stone exterior has a German shmear finish to make the stone look as old as the stone on the house. The workshop portion features mahogany, carriage style doors. The workshop floors are reclaimed Belgian block brick.
RUDLOFF Custom Builders has won Best of Houzz for Customer Service in 2014, 2015 2016 and 2017. We also were voted Best of Design in 2016, 2017 and 2018, which only 2% of professionals receive. Rudloff Custom Builders has been featured on Houzz in their Kitchen of the Week, What to Know About Using Reclaimed Wood in the Kitchen as well as included in their Bathroom WorkBook article. We are a full service, certified remodeling company that covers all of the Philadelphia suburban area. This business, like most others, developed from a friendship of young entrepreneurs who wanted to make a difference in their clients’ lives, one household at a time. This relationship between partners is much more than a friendship. Edward and Stephen Rudloff are brothers who have renovated and built custom homes together paying close attention to detail. They are carpenters by trade and understand concept and execution. RUDLOFF CUSTOM BUILDERS will provide services for you with the highest level of professionalism, quality, detail, punctuality and craftsmanship, every step of the way along our journey together.
Specializing in residential construction allows us to connect with our clients early in the design phase to ensure that every detail is captured as you imagined. One stop shopping is essentially what you will receive with RUDLOFF CUSTOM BUILDERS from design of your project to the construction of your dreams, executed by on-site project managers and skilled craftsmen. Our concept: envision our client’s ideas and make them a reality. Our mission: CREATING LIFETIME RELATIONSHIPS BUILT ON TRUST AND INTEGRITY.
Photo Credit: JMB Photoworks

 Lowes of Peoria, IL
From inspiration to installation let us help make your renovation dreams a reality!
Lowes 167 - Project Specialist of Interiors, Patti Yost. 309.415.1365
patricia.yost@store.lowes.com

 B&R Construction
Exquisitely balanced, with just the right fixtures to set off the immaculate design. Bradco really delivers! Let us help make your remodeling dream a reality!

 Kaleidoscope Color Consulting
2160-40 Roasted Sesame
Seed All colors will appear differently in reality compared to digital or print photos
Mary Nolte
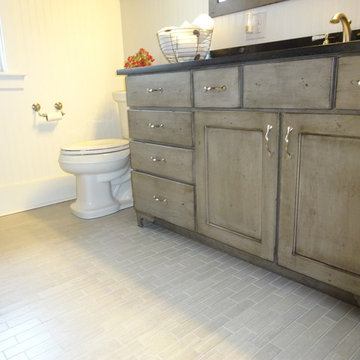
Example of an eclectic master brown tile and porcelain tile porcelain tile bathroom design with raised-panel cabinets, dark wood cabinets, yellow walls, an undermount sink and granite countertops
Example of an eclectic master brown tile and porcelain tile porcelain tile bathroom design with raised-panel cabinets, dark wood cabinets, yellow walls, an undermount sink and granite countertops
 Hettich America L.P.
As individual as you – AvanTech YOU
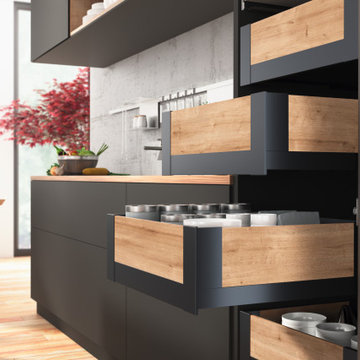
The new AvanTech YOU drawer system scores from design diversity and creative flexibility, from concealed working parts and perfect performance as well as from an efficient product concept geared to the customer.
Design distinctive drawers: the AvanTech YOU drawer is
distinguished by immaculate beauty from its slimline and
sleek 13 mm drawer side profile. And by the ability to turn personal ideas into reality every time.

 Recent Spaces
Photograph by Recent Spaces with David Connolly
Transitional exterior home photo in London
Transitional exterior home photo in London
 Lowes of Peoria, IL
From inspiration to installation let us help make your renovation dreams a reality!
Lowes 167 - Project Specialist of Interiors, Patti Yost. 309.415.1365
patricia.yost@store.lowes.com

 DESBUILD CONSTRUCTION INC
The kitchen. A place we all spend a lot of time in. At DesBuild Construction we want to work with you to design the perfect kitchen you will love. We know when it comes time for resale, the kitchen is one of the prime areas of the home, buyers are looking at. Everyone will love your DesBuild kitchen and home. Let's work together to bring your vision to reality.
 Lowes of Peoria, IL
From inspiration to installation let us help make your renovation dreams a reality! Lowes 167 - Project Specialist of Interiors, Patti Yost. 309.415.1365 patricia.yost@store.lowes.com

 Allentuck Landscaping Co.
There is no need to go to Key West when it has come to your own backyard. Two bubbling rocks, hot tug, lighting and lush plantings make a staycation in Ijamsville, Maryland a reality.
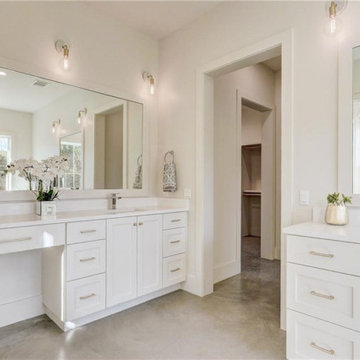
 Queen Remodeling
At Queen Kitchen and Bath Remodelers in Irwindale, we offer professional kitchen remodeling in Irwindale and bathroom remodeling in Irwindale and neighboring cities. We just love to help you turn your dreams into reality.
Bathroom Remodel in Irwindale, CA - https://www.queenremodeling.com/
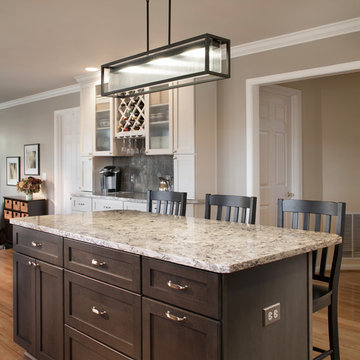
 Mastercraft Design Inc.
Mastercraft Design teamed up with designer Lori Gudeman on this kitchen renovation of a 1980s home. Greenway Building Solutions and Andrew Polski of Hammercafted brought the vision to reality .
Morgan Howarth Photography
144