
Search results for "Realities" in Home Design Ideas

 Wake Remodeling
Our homeowners moved from The Windy City all the way to the land of the pines with dreams of a perfect home for their family. They found Wake Remodeling and together we made their dream a reality. We developed a strategy to utilize as much of their current resources as possible, while adding new features and design throughout the home. We completed a kitchen refacing with appliances, new paint, lighting, and gorgeous customer cabinetry.
The master bathroom is a must see! We completely redesigned the bathroom with the homeowners' stellar taste in mind and created a haven for them to relax and rejuvenate. From the custom closets to the body spray shower system, the master bathroom makes a statement of elegance.

 Deluxe Stair & Railing Ltd
A picture perfect magazine turns reality for this reputable developer. Basement and main floor staircases curve to a free floating, self-support landing with custom curved railings on each transition. Elegance and royalty defined!
All materials are of Red Oak flat cut with treads sitting at a standard 1" thickness. Handrail profile is "P" modified sitting on beautifully crafted metal fencing.
*metal railing fences were completed by others
*featured images are property of Deluxe Stair & Railing Ltd

 Kaufman Construction Design and Build
Incredible remodeled entryway with contemporary design. This beautiful black door and entry add curb appeal.
Large contemporary red two-story brick gable roof idea with a shingle roof
Large contemporary red two-story brick gable roof idea with a shingle roof
Find the right local pro for your project





 Gladkov Studios, LLC
Powder room walls finished with Marmorino plaster
Trendy bathroom photo in Los Angeles
Trendy bathroom photo in Los Angeles








 K. Dakin Design Inc.
This residential green roof and ground level garden was designed with the client’s specific lifestyle in mind. The client had long dreamed of being able to look out her bedroom window into a life-filled rooftop scene with flowering native plants and grasses frequented by local birds, butterflies and bees. A biodiverse, native plant filled ground level garden was also a high priority. K. Dakin Design made this dream a reality, selecting climate adapted plantings that would appeal to these wildlife visitors, benefitting the homeowner, the regional ecosystem and the pollinators themselves.

 Landmark Performance Homes
Our stunning Kensington plan will wow you! We just finished this beautiful home for a client. This 5-bedroom home with a loft area and a finished basement has lots of unique features and finishes. We can custom build this or any of our plans to make your dream home a reality. Call 402.672.5550 for information. #buildalandmark #lakeliving #summerhill #custombuilder #omahabuilder #floorplan Photos by Tim Perry
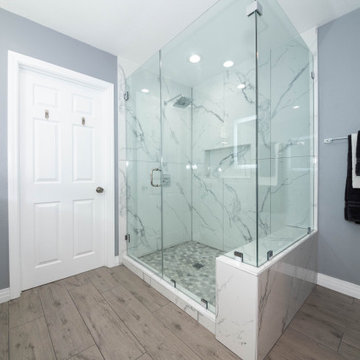
 American Home Improvement Inc.
This model was done on an old bathroom. The owner had a vision and we helped bring it to reality. AHI helped with ideas, the layout, and picking out the material according to the homeowner's vision.
A bathroom and shower remodel from old to modern made the homeowner love their new bathroom and raised the value of their home.



 DESIGN WORKSHOP, INC.
D.A. Horchner / Design Workshop, Inc.
Home design - mid-sized southwestern courtyard stone drought-tolerant and full sun home design idea for summer in Phoenix
Home design - mid-sized southwestern courtyard stone drought-tolerant and full sun home design idea for summer in Phoenix

 AGM Home Store, LLC
Sleek in design, and highly functional shower heads, these shower heads were meant for people who want one thing: an amazing and relaxing shower experience without unnecessary frills. Luxury, quality, and beautiful design, all come together with our Rain Therapy Collection.

 SLABlite, Inc.
We are always asked if the SLABlite will support the weight of the slab. The slab rests right on top of the SLABlite.. TylerCo, Inc.
Trendy home bar photo in Orange County
Trendy home bar photo in Orange County




242