
Search results for "Realities" in Home Design Ideas

 T.W. Ellis LLC
The spa-like bathroom features Music Room tile in Natural Charleston Brown on the walls and floor, with gorgeous Light Giallo ornamental granite for the vanity top. Kingsley plumbing fixtures by Moen in a brushed nickel finish add the finishing touch to this elegant look.

 Dianne Davant and Associates
Master Bedroom with Red Bed Frame and custom drapery and bedding.
Bedroom - traditional master light wood floor bedroom idea in Charlotte
Bedroom - traditional master light wood floor bedroom idea in Charlotte

 Tibma Design Build
We turned a dark dysfunctional space into a well-organized efficient kitchen that has lots of light and allows family and guests to be in the kitchen socializing. On the range wall is a double recycling center holding two 50 quart trash cans.
Find the right local pro for your project

 Yantram Animation Studio - Interior Designer
VR tour of real estate 3D Architectural interior CGI modelling kitchen and living room design of 3D Interior Designers, peace full arrangement of sitting area in living room, entrance, kitchen virtual tour with dining area & breakfast table, pendent, living interior design by Architectural Studio, Malta – Europe

 Concreteva.com
A beautiful stamped concrete patio is not far away for you. Incorporating the homeowners ideas into a reality.
Patio - contemporary patio idea in Richmond
Patio - contemporary patio idea in Richmond

 Grills'n Ovens LLC
An outdoor kitchen with a handmade wood fired pizza oven from Portugal.
This outdoor kitchen is located in upstate New York, owned by a restaurant chef. You can see how it became a reality here: https://www.youtube.com/watch?v=ab9SCrhfpnw
A wood fired pizza oven of this kind adds tremendous versatility to any outdoor kitchen. Use the grill for cooking and the oven for baking. See real pizza baking in this oven here:
https://www.youtube.com/watch?v=kfIp1lLY1a8 (he makes it look easy, it actually takes a little time to find your way around a wood fired oven). More here: https://www.youtube.com/watch?v=TpX2ndxx6UI&list=UUvZH8gC23wVrO3rpyu_5ULw

 Form4 Architecture
Bruce Damonte
Example of a mid-sized eclectic formal and open concept medium tone wood floor living room design in San Francisco with white walls and no tv
Example of a mid-sized eclectic formal and open concept medium tone wood floor living room design in San Francisco with white walls and no tv

 Reality Construction LLC
This bright kitchen has 42" upper cabinets. The corner cabinet has a glass door. The full overlay doors are shaker style. The drawers are soft close, full extension with dovetail joints. The black granite contrasts nicely with the white of the cabinets. The natural stone back splash is set in a subway pattern.

 Rudloff Custom Builders
The side of the staircase was a natural place to create a built-in TV and entertainment center with adjustable shelving and lots of storage. This space is bright and welcoming, and the open floor plan allows for easy entertaining.
Welcome to this sports lover’s paradise in West Chester, PA! We started with the completely blank palette of an unfinished basement and created space for everyone in the family by adding a main television watching space, a play area, a bar area, a full bathroom and an exercise room. The floor is COREtek engineered hardwood, which is waterproof and durable, and great for basements and floors that might take a beating. Combining wood, steel, tin and brick, this modern farmhouse looking basement is chic and ready to host family and friends to watch sporting events!
Rudloff Custom Builders has won Best of Houzz for Customer Service in 2014, 2015 2016, 2017 and 2019. We also were voted Best of Design in 2016, 2017, 2018, 2019 which only 2% of professionals receive. Rudloff Custom Builders has been featured on Houzz in their Kitchen of the Week, What to Know About Using Reclaimed Wood in the Kitchen as well as included in their Bathroom WorkBook article. We are a full service, certified remodeling company that covers all of the Philadelphia suburban area. This business, like most others, developed from a friendship of young entrepreneurs who wanted to make a difference in their clients’ lives, one household at a time. This relationship between partners is much more than a friendship. Edward and Stephen Rudloff are brothers who have renovated and built custom homes together paying close attention to detail. They are carpenters by trade and understand concept and execution. Rudloff Custom Builders will provide services for you with the highest level of professionalism, quality, detail, punctuality and craftsmanship, every step of the way along our journey together.
Specializing in residential construction allows us to connect with our clients early in the design phase to ensure that every detail is captured as you imagined. One stop shopping is essentially what you will receive with Rudloff Custom Builders from design of your project to the construction of your dreams, executed by on-site project managers and skilled craftsmen. Our concept: envision our client’s ideas and make them a reality. Our mission: CREATING LIFETIME RELATIONSHIPS BUILT ON TRUST AND INTEGRITY.
Photo Credit: Linda McManus Images

 Sol Haus Design
The bedroom loft is surprisingly spacious and light. Full length storage cabinet behind the bed. Photo: Eileen Descallar Ringwald
Bedroom - small contemporary loft-style medium tone wood floor bedroom idea in Los Angeles with white walls and no fireplace
Bedroom - small contemporary loft-style medium tone wood floor bedroom idea in Los Angeles with white walls and no fireplace

 Shrock Premier Custom Construction
This amazing Shrock Premier timber frame home was recently featured in Timber Home Living magazine. Perched high upon a hill, this red barn style exterior, complete with silo certainly evokes a "wow" reaction! The 5,000 square foot home provides the perfect respite for the hectic lifestyle. The basement walkout custom cabinetry was made by Shrock experts from timbers cut and milled from the scenic land surrounding the home. Make your dream home a reality with Shrock Premier Custom Construction.
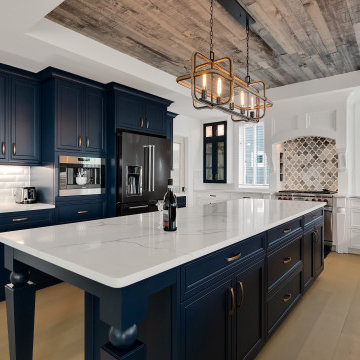
 Wolf Virtual Reality LLC
Custom design per client's layout, the color of blue and white was used to build strong contrast in color to draw the eyes in. Rustic design with modern features.

Inspiration for a mid-sized transitional wooden u-shaped staircase remodel in Denver with painted risers

 Dream To Reality Remodeling Inc.
Enclosed kitchen - large contemporary l-shaped enclosed kitchen idea in Los Angeles with an undermount sink, shaker cabinets, white cabinets, quartz countertops, multicolored backsplash, porcelain backsplash, stainless steel appliances and an island
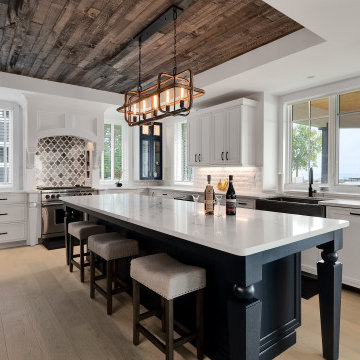 Wolf Virtual Reality LLC
Custom design per client's layout, the color of blue and white was used to build strong contrast in color to draw the eyes in. Rustic design with modern features.

 Refresh Home
Example of a transitional l-shaped medium tone wood floor and brown floor kitchen design in Nashville with flat-panel cabinets, white cabinets, stainless steel appliances, an island and gray countertops
 Reality Construction LLC
Example of a large classic u-shaped dark wood floor and brown floor enclosed kitchen design in Milwaukee with recessed-panel cabinets, white cabinets, granite countertops, gray backsplash, stone tile backsplash, stainless steel appliances and an island

 Design Builders & Remodeling Inc.
Design Builders & Remodeling is a one stop shop operation. From the start, design solutions are strongly rooted in practical applications and experience. Project planning takes into account the realities of the construction process and mindful of your established budget. All the work is centralized in one firm reducing the chances of costly or time consuming surprises. A solid partnership with solid professionals to help you realize your dreams for a new or improved home.
Nina Pomeroy
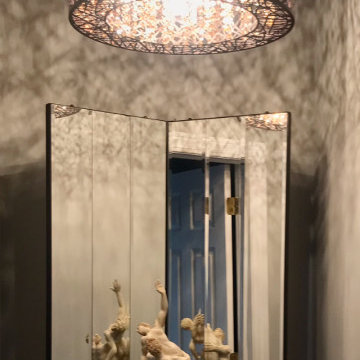
 B Designs Interior's
We needed to find the proper home for Jims stunning statue. Jim's always had this mirror at the end of the hall and i agreed it was the best spot in his home but it never occurred to him to place his statue on a pedestal there to display. Add to it the dramatic light by EK2 and you have magic!

56