
Search results for "Realities" in Home Design Ideas

 Reality Construction LLC
This kitchen is now much more open to the living room.
Mid-sized elegant u-shaped dark wood floor and brown floor enclosed kitchen photo in Milwaukee with an undermount sink, recessed-panel cabinets, dark wood cabinets, granite countertops, white backsplash, stone tile backsplash, stainless steel appliances and an island
Mid-sized elegant u-shaped dark wood floor and brown floor enclosed kitchen photo in Milwaukee with an undermount sink, recessed-panel cabinets, dark wood cabinets, granite countertops, white backsplash, stone tile backsplash, stainless steel appliances and an island
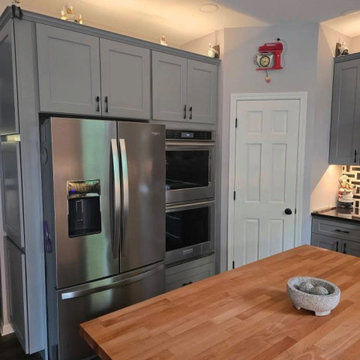
 Kitchen Solvers of Grayslake
Our homeowners envisioned a chef-inspired kitchen designed for both cooking and entertaining. With the “Chef Man” as their inspiration and a striking 48" cooktop and hood as the focal point, we set out to create a space worthy of their passion for food. The transformation began with standard honey oak cabinets, which we replaced with sleek new cabinetry painted in Gray and paired with a luxurious Midnight Corvo quartz countertop. The centerpiece island, finished in a rich Espresso stain and topped with a warm butcher block, adds both function and charm. We even added a hidden storage space beside the refrigerator for added convenience. The result is a beautifully reimagined kitchen designed for cooking, gathering, and creating memories for years to come.

 Zoltan Construction LLC
Home Gym with black rubber flooring, cool gray wall paint and rich red accents. 18' rope climbing area and boxing bag
Large minimalist black floor home weight room photo in Orlando with gray walls
Large minimalist black floor home weight room photo in Orlando with gray walls
Find the right local pro for your project

 From Dreams To Reality, LLC
Old kitchen: look from the dining area. Raised bar encloses the kitchen.
All beige tones paint colors through out.
Example of a mid-sized transitional u-shaped ceramic tile open concept kitchen design in Miami with a single-bowl sink, shaker cabinets, gray cabinets, granite countertops, metallic backsplash, glass tile backsplash, stainless steel appliances and a peninsula
Example of a mid-sized transitional u-shaped ceramic tile open concept kitchen design in Miami with a single-bowl sink, shaker cabinets, gray cabinets, granite countertops, metallic backsplash, glass tile backsplash, stainless steel appliances and a peninsula

 CLOSET INNOVATIONS
Small minimalist women's walk-in closet photo in Miami with open cabinets and white cabinets
 Reality Construction LLC
The end cabinet is a garbage pull out with 2 cans.
Inspiration for a mid-sized timeless u-shaped dark wood floor and brown floor enclosed kitchen remodel in Milwaukee with an undermount sink, recessed-panel cabinets, dark wood cabinets, granite countertops, white backsplash, stone tile backsplash, stainless steel appliances and an island
Inspiration for a mid-sized timeless u-shaped dark wood floor and brown floor enclosed kitchen remodel in Milwaukee with an undermount sink, recessed-panel cabinets, dark wood cabinets, granite countertops, white backsplash, stone tile backsplash, stainless steel appliances and an island

 Cummings Architecture + Interiors
Blending contemporary and historic styles requires innovative design and a well-balanced aesthetic. That was the challenge we faced in creating a modern kitchen for this historic home in Lynnfield, MA. The final design retained the classically beautiful spatial and structural elements of the home while introducing a sleek sophistication. We mixed the two design palettes carefully. For instance, juxtaposing the warm, distressed wood of an original door with the smooth, brightness of non-paneled, maple cabinetry. A cork floor and accent cabinets of white metal add texture while a seated, step-down peninsula and built in bookcase create an open transition from the kitchen proper to an inviting dining space. This is truly a space where the past and present can coexist harmoniously.
Photo Credit: Eric Roth

 Dream To Reality Remodeling Inc.
Mid-sized transitional l-shaped light wood floor and beige floor kitchen photo in Los Angeles with an undermount sink, recessed-panel cabinets, white cabinets, granite countertops, green backsplash, ceramic backsplash, paneled appliances, an island and multicolored countertops


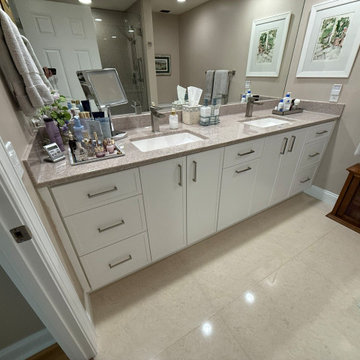
 Kitchen Solvers of the Gulf Coast
This customer was ready for a bathroom refresh, and we were excited to help them bring their vision to life. They chose to keep things simple yet elegant with a vanity reface, new Onyx countertop with integrated sinks, and a new tub and shower. For the shower, we installed the Onyx panel system in the same Henna color as the countertop, creating a warm, cohesive look throughout the space.
To complement the rich Henna tones, the homeowners painted the walls a darker shade, which beautifully highlighted the Cashmere finish of the vanity. They also had a great time selecting the towel bars and accessories to add their personal touch.
Another happy customer, and another bathroom transformed!
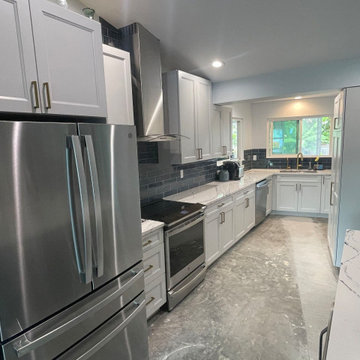 Kitchen Solvers of the Gulf Coast
Our clients found their forever home several years ago and dreamed of transforming the kitchen into the heart of their house. Their vision was to expand the kitchen by extending into the back room and removing the walls that once separated the living spaces. We installed new cabinets with our Portland door from our Kitchen Solvers Classic Collection in a Downey color. The island was done in a naval blue color. We also added a new Portrush quartz countertop with the island featuring a waterfall edge. The result is a spacious, light-filled kitchen with generous storage and an inviting atmosphere. Now, the kitchen seamlessly connects with the rest of the home, and the couple could not be happier.

 Susan Yeley Homes
About five years ago, these homeowners saw the potential in a brick-and-oak-heavy, wallpaper-bedecked, 1990s-in-all-the-wrong-ways home tucked in a wooded patch among fields somewhere between Indianapolis and Bloomington. Their first project with SYH was a kitchen remodel, a total overhaul completed by JL Benton Contracting, that added color and function for this family of three (not counting the cats). A couple years later, they were knocking on our door again to strip the ensuite bedroom of its ruffled valences and red carpet—a bold choice that ran right into the bathroom (!)—and make it a serene retreat. Color and function proved the goals yet again, and JL Benton was back to make the design reality. The clients thoughtfully chose to maximize their budget in order to get a whole lot of bells and whistles—details that undeniably change their daily experience of the space. The fantastic zero-entry shower is composed of handmade tile from Heath Ceramics of California. A window where the was none, a handsome teak bench, thoughtful niches, and Kohler fixtures in vibrant brushed nickel finish complete the shower. Custom mirrors and cabinetry by Stoll’s Woodworking, in both the bathroom and closet, elevate the whole design. What you don't see: heated floors, which everybody needs in Indiana.
Contractor: JL Benton Contracting
Cabinetry: Stoll's Woodworking
Photographer: Michiko Owaki

 Armstrong Builders LLC
Hawaiian double-pitched roof creating the illusion of a one story home. In reality a second story is hidden, built into the dormer roof facing the ocean.
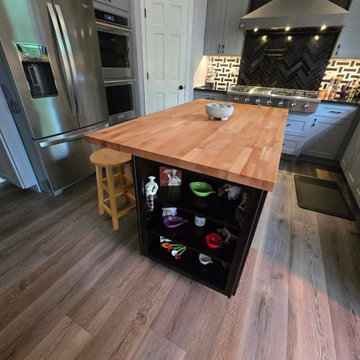 Kitchen Solvers of Grayslake
Our homeowners envisioned a chef-inspired kitchen designed for both cooking and entertaining. With the “Chef Man” as their inspiration and a striking 48" cooktop and hood as the focal point, we set out to create a space worthy of their passion for food. The transformation began with standard honey oak cabinets, which we replaced with sleek new cabinetry painted in Gray and paired with a luxurious Midnight Corvo quartz countertop. The centerpiece island, finished in a rich Espresso stain and topped with a warm butcher block, adds both function and charm. We even added a hidden storage space beside the refrigerator for added convenience. The result is a beautifully reimagined kitchen designed for cooking, gathering, and creating memories for years to come.

 Quality Custom Cabinetry, Inc
Eric Roth Photography
Inspiration for a farmhouse single-wall home bar remodel in Boston with an undermount sink, flat-panel cabinets, white cabinets and stainless steel appliances
Inspiration for a farmhouse single-wall home bar remodel in Boston with an undermount sink, flat-panel cabinets, white cabinets and stainless steel appliances
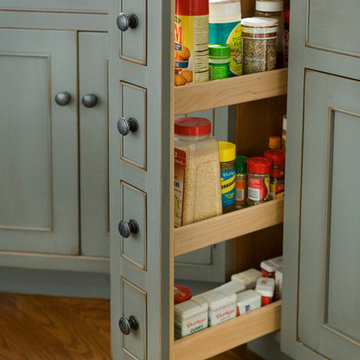 Quality Custom Cabinetry, Inc
Photography by Eric Roth Photography
Example of a mid-sized classic l-shaped medium tone wood floor home design design in Boston with recessed-panel cabinets, green cabinets, stainless steel appliances and white walls
Example of a mid-sized classic l-shaped medium tone wood floor home design design in Boston with recessed-panel cabinets, green cabinets, stainless steel appliances and white walls

 Rainbow Valley Design & Construction
Steve Smith, ImaginePhotographics
Contemporary orange one-story tiny house idea with a shed roof
Contemporary orange one-story tiny house idea with a shed roof
 Quality Custom Cabinetry, Inc
Eric Roth Photography
Elegant l-shaped eat-in kitchen photo in Boston with an undermount sink, flat-panel cabinets, white cabinets and stainless steel appliances
Elegant l-shaped eat-in kitchen photo in Boston with an undermount sink, flat-panel cabinets, white cabinets and stainless steel appliances
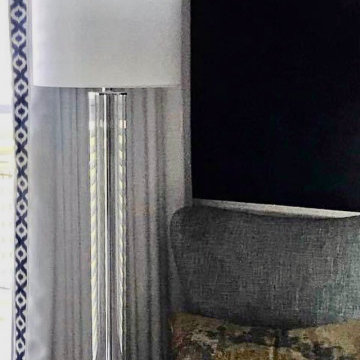
 B Designs Interior's
... and AFTER
The drapery is always the crowning touch and here it's king! White lined drapes with navy and white trim to echo the navy master bedroom with white paneled walls and details.
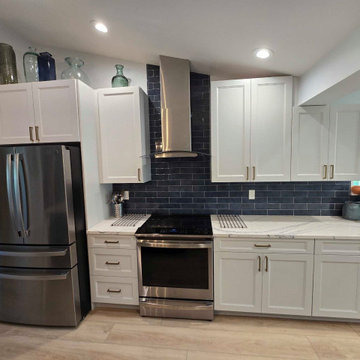 Kitchen Solvers of the Gulf Coast
Our clients found their forever home several years ago and dreamed of transforming the kitchen into the heart of their house. Their vision was to expand the kitchen by extending into the back room and removing the walls that once separated the living spaces. We installed new cabinets with our Portland door from our Kitchen Solvers Classic Collection in a Downey color. The island was done in a naval blue color. We also added a new Portrush quartz countertop with the island featuring a waterfall edge. The result is a spacious, light-filled kitchen with generous storage and an inviting atmosphere. Now, the kitchen seamlessly connects with the rest of the home, and the couple could not be happier.
60