
Search results for "Realities" in Home Design Ideas

 T.W. Ellis LLC
The spa-like bathroom features Music Room tile in Natural Charleston Brown on the walls and floor, with gorgeous Light Giallo ornamental granite for the vanity top. Kingsley plumbing fixtures by Moen in a brushed nickel finish add the finishing touch to this elegant look.

 Timbercreek Building & Design Llc
Inspiration for a timeless light wood floor family room library remodel in Richmond
 Kitchen Solvers of the Gulf Coast
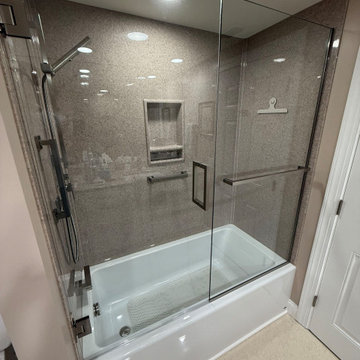
This customer was ready for a bathroom refresh, and we were excited to help them bring their vision to life. They chose to keep things simple yet elegant with a vanity reface, new Onyx countertop with integrated sinks, and a new tub and shower. For the shower, we installed the Onyx panel system in the same Henna color as the countertop, creating a warm, cohesive look throughout the space.
To complement the rich Henna tones, the homeowners painted the walls a darker shade, which beautifully highlighted the Cashmere finish of the vanity. They also had a great time selecting the towel bars and accessories to add their personal touch.
Another happy customer, and another bathroom transformed!
Find the right local pro for your project
 James McNeal Architecture and Design
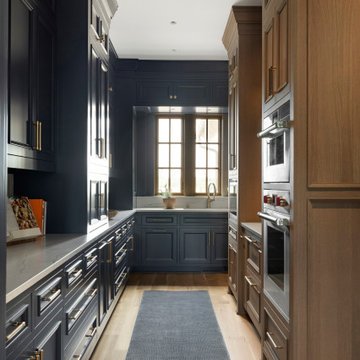
Four kitchens in one, it incorporates a scullery kitchen, baker's kitchen and prep kitchen - so the messy parts of food clean up are tucked away.
Example of a classic kitchen design in Minneapolis
Example of a classic kitchen design in Minneapolis

 Kitch-X Cabinetry / Agent of Poggenpohl
Photography by Jill Broussard
Huge trendy l-shaped light wood floor and brown floor open concept kitchen photo in Houston with an island, flat-panel cabinets, gray cabinets, a double-bowl sink, quartz countertops, green backsplash and stainless steel appliances
Huge trendy l-shaped light wood floor and brown floor open concept kitchen photo in Houston with an island, flat-panel cabinets, gray cabinets, a double-bowl sink, quartz countertops, green backsplash and stainless steel appliances

 Looney Ricks Kiss
Large elegant l-shaped light wood floor eat-in kitchen photo in Orlando with an undermount sink, blue backsplash, stainless steel appliances and an island
 Kitchen Solvers of the Gulf Coast
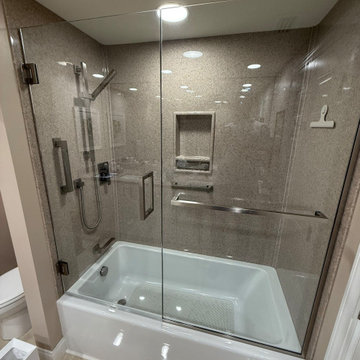
This customer was ready for a bathroom refresh, and we were excited to help them bring their vision to life. They chose to keep things simple yet elegant with a vanity reface, new Onyx countertop with integrated sinks, and a new tub and shower. For the shower, we installed the Onyx panel system in the same Henna color as the countertop, creating a warm, cohesive look throughout the space.
To complement the rich Henna tones, the homeowners painted the walls a darker shade, which beautifully highlighted the Cashmere finish of the vanity. They also had a great time selecting the towel bars and accessories to add their personal touch.
Another happy customer, and another bathroom transformed!

 STEFANI STEIN
Tessa Neustadt
Utility room - mid-sized transitional dark wood floor utility room idea in Los Angeles with shaker cabinets, gray cabinets, wood countertops, white walls and a stacked washer/dryer
Utility room - mid-sized transitional dark wood floor utility room idea in Los Angeles with shaker cabinets, gray cabinets, wood countertops, white walls and a stacked washer/dryer


 Signature Landscape Contractors, LLC.
Example of a trendy backyard rectangular lap pool design in Orlando

 National Kitchen & Bath Association
Visit NKBA.org/ProSearch to find an NKBA professional near you- turn your dreams into reality! 2nd Place- Large Kitchen & People's Pick Kitchen Winner 'Step Back in Time' by Bryan Reiss, CMKBD This renovated kitchen in an historical home features antiqued, hand-painted finishes and a large antique Chinese print on the soaring wall over the stairs – a step into historic modernity! Oversize cabinets and hefty details on the island are embellished in different shades of gray. Photo: John D Smoak III

 Janvrin & Co.
We transformed this plain Jane nursery into the a funky fresh and colorful toddler bedroom using DIY know-how, smarty shopping, kids art and current trends. We share our must-haves, steals & deals, and oh yeah see all the details of this super fresh and fun big girl bedroom on our on our blog, including this IKEA bed frame hack using Serena & Lily fabric.

 Dream To Reality Remodeling Inc.
Enclosed kitchen - large transitional u-shaped medium tone wood floor and brown floor enclosed kitchen idea in Los Angeles with a farmhouse sink, recessed-panel cabinets, white cabinets, quartz countertops, gray backsplash, marble backsplash, stainless steel appliances, an island and black countertops
 Dream To Reality Remodeling Inc.
Example of a large minimalist single-wall porcelain tile and gray floor open concept kitchen design in Los Angeles with a drop-in sink, flat-panel cabinets, light wood cabinets, quartz countertops, gray backsplash, stainless steel appliances, an island and white countertops

 Reality Construction LLC
The opening to the living room was enlarged and an arch was added.
Example of a mid-sized classic u-shaped dark wood floor and brown floor enclosed kitchen design in Milwaukee with an undermount sink, recessed-panel cabinets, dark wood cabinets, granite countertops, white backsplash, stone tile backsplash, stainless steel appliances and an island
Example of a mid-sized classic u-shaped dark wood floor and brown floor enclosed kitchen design in Milwaukee with an undermount sink, recessed-panel cabinets, dark wood cabinets, granite countertops, white backsplash, stone tile backsplash, stainless steel appliances and an island
 Reality Construction LLC
The dishwasher is in the island next to the sink. There are lazy susan's in the corners.
Example of a mid-sized classic u-shaped dark wood floor and brown floor enclosed kitchen design in Milwaukee with an undermount sink, recessed-panel cabinets, dark wood cabinets, granite countertops, white backsplash, stone tile backsplash, stainless steel appliances and an island
Example of a mid-sized classic u-shaped dark wood floor and brown floor enclosed kitchen design in Milwaukee with an undermount sink, recessed-panel cabinets, dark wood cabinets, granite countertops, white backsplash, stone tile backsplash, stainless steel appliances and an island


 Kitchen Solvers of Grayslake
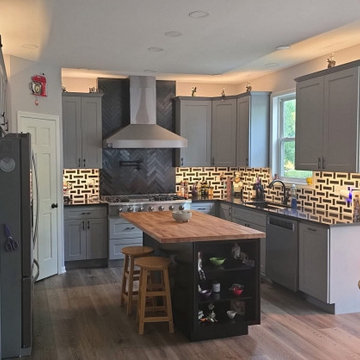
Our homeowners envisioned a chef-inspired kitchen designed for both cooking and entertaining. With the “Chef Man” as their inspiration and a striking 48" cooktop and hood as the focal point, we set out to create a space worthy of their passion for food. The transformation began with standard honey oak cabinets, which we replaced with sleek new cabinetry painted in Gray and paired with a luxurious Midnight Corvo quartz countertop. The centerpiece island, finished in a rich Espresso stain and topped with a warm butcher block, adds both function and charm. We even added a hidden storage space beside the refrigerator for added convenience. The result is a beautifully reimagined kitchen designed for cooking, gathering, and creating memories for years to come.

 Kon-strux Developments
Oh, hello!
An easy-roll island can come across the kitchen to support big meal jobs like Thanksgiving. The butcher block top is a portable cutting surface. And when you're done, pop it back into place & engage the easy-lock wheels for no movement. Beautiful!
(Calgary Photos)

 From Dreams To Reality, LLC
originally customer had raised bar on each side of the kitchen: over looking into the dining area and into the living area, we brought raised bar down to the counter height to increase the cooking space and open up the kitchen.
59