
Search results for "Realities" in Home Design Ideas

 Fireclay Tile
Make your opulent green bathroom dreams a reality by decking it out from floor to ceiling in our lush green 2x6 and hexagon tile.
DESIGN
Claire Thomas
Tile Shown: 2x6 & 6" Hexagon in Evergreen
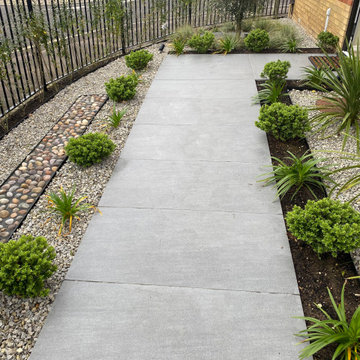


 Optimum Window Mfg. Corp
Roger Davies, Architectural Digest. Steel windows and doors manufactured by Optimum Window
Example of a classic home gym design in New York
Example of a classic home gym design in New York
Find the right local pro for your project
 Henrys Painting & Contracting
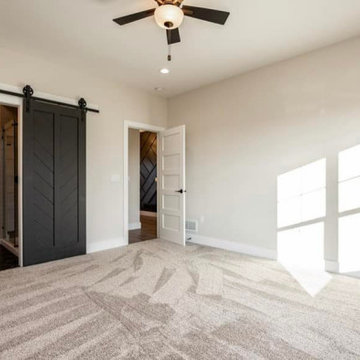
Transform Your Master Bedroom into a Personal Oasis of Elegance! At Henry's Painting & Contracting, we understand the importance of your master bedroom as a sanctuary for relaxation and rejuvenation. Our specialized services combine the artistry of interior painting with masterful bedroom design, offering a range of color schemes, finishes, and decor options to create your dream space. Whether it's a contemporary master bedroom with a striking feature wall or a timeless, elegant design that exudes comfort, our team of professionals ensures your space reflects your unique style. Experience the art of modern living with our master bedroom design and interior painting services, where every detail adds to the allure of your personal oasis.

 Reality Construction LLC
Example of a large classic u-shaped dark wood floor and brown floor enclosed kitchen design in Milwaukee with recessed-panel cabinets, white cabinets, granite countertops, gray backsplash, stone tile backsplash, stainless steel appliances and an island

 From Dreams To Reality, LLC
Old kitchen: raised bar over looking the living room.
Mid-sized transitional u-shaped ceramic tile open concept kitchen photo in Miami with a single-bowl sink, shaker cabinets, gray cabinets, granite countertops, metallic backsplash, glass tile backsplash, stainless steel appliances and a peninsula
Mid-sized transitional u-shaped ceramic tile open concept kitchen photo in Miami with a single-bowl sink, shaker cabinets, gray cabinets, granite countertops, metallic backsplash, glass tile backsplash, stainless steel appliances and a peninsula

 Compose Decor
A kitchen with your own taste. The kitchen is the most important part of the home. Let us design a custom kitchen that you will fall in love with every day, using attractive shapes, unusual textures, and the greatest quality in the market. Our designs reflect comfort, functionality and versatility.
Compose Decor Team understand that each project is unique and customized to the customer’s specific tastes. Architects, builders, designers, real states agents, and homeowners trust us to bring their concepts to life, on time and within budget. Bring us your ideas and dreams and we’ll turn it into reality.
Interior Designers: ID design for all
 Reality Construction LLC
Enclosed kitchen - large traditional u-shaped dark wood floor and brown floor enclosed kitchen idea in Milwaukee with recessed-panel cabinets, white cabinets, granite countertops, gray backsplash, stone tile backsplash, stainless steel appliances and an island

 Monogram Decor
Photo by Adza
Example of a mid-sized 1960s dark wood floor enclosed dining room design in San Francisco with beige walls and no fireplace
Example of a mid-sized 1960s dark wood floor enclosed dining room design in San Francisco with beige walls and no fireplace
 Reality Construction LLC
Enclosed kitchen - large traditional u-shaped dark wood floor and brown floor enclosed kitchen idea in Milwaukee with a double-bowl sink, recessed-panel cabinets, white cabinets, granite countertops, gray backsplash, stone tile backsplash, stainless steel appliances and an island

 Flavin Architects
This house west of Boston was originally designed in 1958 by the great New England modernist, Henry Hoover. He built his own modern home in Lincoln in 1937, the year before the German émigré Walter Gropius built his own world famous house only a few miles away. By the time this 1958 house was built, Hoover had matured as an architect; sensitively adapting the house to the land and incorporating the clients wish to recreate the indoor-outdoor vibe of their previous home in Hawaii.
The house is beautifully nestled into its site. The slope of the roof perfectly matches the natural slope of the land. The levels of the house delicately step down the hill avoiding the granite ledge below. The entry stairs also follow the natural grade to an entry hall that is on a mid level between the upper main public rooms and bedrooms below. The living spaces feature a south- facing shed roof that brings the sun deep in to the home. Collaborating closely with the homeowner and general contractor, we freshened up the house by adding radiant heat under the new purple/green natural cleft slate floor. The original interior and exterior Douglas fir walls were stripped and refinished.
Photo by: Nat Rea Photography

 Scott Byron & Co., Inc.
Summer annuals display. Photo by Rachel Carlson
This is an example of a traditional partial sun landscaping in Chicago for summer.
This is an example of a traditional partial sun landscaping in Chicago for summer.

 CWP Cabinetry
Example of a classic u-shaped medium tone wood floor eat-in kitchen design with an undermount sink, recessed-panel cabinets, white cabinets and an island

 Looney Ricks Kiss
Living room - large traditional open concept light wood floor living room idea in Orlando with white walls, a standard fireplace, a stone fireplace and a wall-mounted tv

 Wright Design
This eclectic mountain home nestled in the Blue Ridge Mountains showcases an unexpected but harmonious blend of design influences. The European-inspired architecture, featuring native stone, heavy timbers and a cedar shake roof, complement the rustic setting. Inside, details like tongue and groove cypress ceilings, plaster walls and reclaimed heart pine floors create a warm and inviting backdrop punctuated with modern rustic fixtures and vibrant splashes of color.
Meechan Architectural Photography


 B Designs Interior's
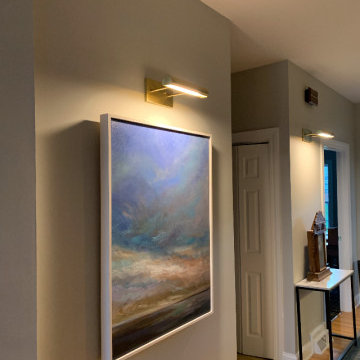
Because every room should have great art.
Inspiration for a large medium tone wood floor and brown floor hallway remodel with gray walls
Inspiration for a large medium tone wood floor and brown floor hallway remodel with gray walls

 Rockridge Building Company
Bob Winsett Photography
Example of a mountain style three-story wood gable roof design in Denver
Example of a mountain style three-story wood gable roof design in Denver
 Reality Construction LLC
Inspiration for a large timeless u-shaped dark wood floor and brown floor enclosed kitchen remodel in Milwaukee with recessed-panel cabinets, white cabinets, granite countertops, gray backsplash, stone tile backsplash, stainless steel appliances and an island

 Gast Architects
Ed Ritger Photography
Transitional two-story gable roof idea in San Francisco with a shingle roof
Transitional two-story gable roof idea in San Francisco with a shingle roof
57