
Search results for "Reality tv" in Home Design Ideas
 Sun West Outdoor Kitchens
We make backyard dreams a reality.
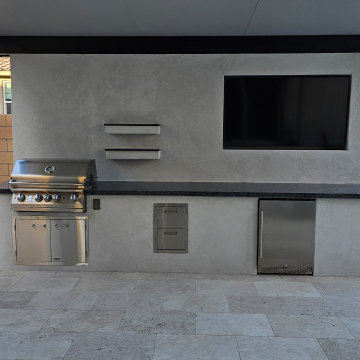
This project features a custom BBQ island/outdoor kitchen with an attached TV media wall. The media wall adds privacy, creates additional shade, and helps make the space more comfortable for outdoor entertaining. We also prefer to install the TV flush into the wall, which gives it a clean built-in look while offering added protection from wind, dust, and the Las Vegas elements.
For this outdoor kitchen, we installed a 32" Lion Premium Grill and an outdoor-rated 24" refrigerator. Ultra Patios of Las Vegas helped complete the project with a clean, modern patio cover that ties the entire space together.
A project like this, including the patio cover, typically ranges from $20,000 to $25,000, depending on size, layout, finishes, and options selected. This project is approximately 15 feet wide.
For the finish, we used Omega AkroFlex stucco, which is a great choice for the Las Vegas climate. It is durable, easy to clean, and gives the outdoor kitchen a modern, high-end look — perfect for a space built around grilling, entertaining, and relaxing.
Give us a call today to schedule your free in-home estimate and start designing your own custom outdoor living space.
 Stylish Club
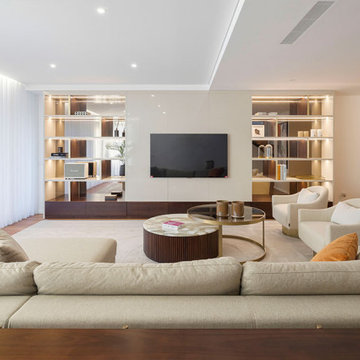
As the protagonist of the living room, we have the bookcase. The inspirations when pass from paper to reality are true art projects and here we could materialize that ideal. In a dynamic between these noble finishing materials, we can have a single piece of tv furniture and a sophisticated bookcase, where the led light effect allows the creation of a more intimate and subtle aura.

 Eurodale Developments Inc
Live-edge Counter: As part of the HGTV television series The Designer Guys (DGIII), this condo received some layout changes and finish upgrades to make it more functional and green for the Canadian Novelist who resided there.
Find the right local pro for your project
 Eurodale Developments Inc
Built in standing baby grand piano: As part of the HGTV television series The Designer Guys (DGIII), this condo received some layout changes and finish upgrades to make it more functional and green for the Canadian Novelist who resided there.
 Dream Coast Builders
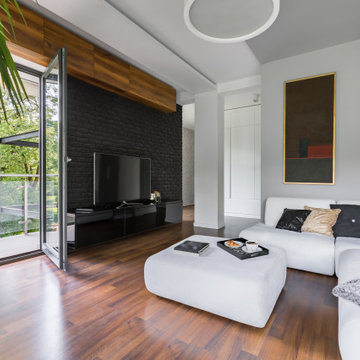
Welcome to DreamCoast Builders, your premier destination for home transformations in Clearwater Fl., Tampa, and the 33756 area. Specializing in remodeling and interior design, we bring sophistication and style to every project. Picture your elegant living room with a warm wooden floor, accented by a sleek balcony door that invites natural light. From modern rooms to custom homes, our expertise covers it all.
With our meticulous attention to detail and expert general contracting services, we ensure your vision becomes a reality.

 Rhonda Kieson Designs
Three issues of asymmetry were dealt with in this room. First: the fireplace was not centered to the room.
Second: the bookshelf on the right was set back 18" and was giving too much "visual weight" to that side of the room.
Third: the wall to the left of the fireplace had a set back of 8".
To help give balance to the room, I designed a duplicate bookshelf unit to fit in the existing space. In reality, it is only 6" deep. It holds the TV where the bookshelves should be, and the lower portion mirrors the same doors as the unit on the right. However, the storage space behind the new bookshelf is only 4" deep. The homeowners were pleased with the results ... and so was I.
 Kendall Design Build
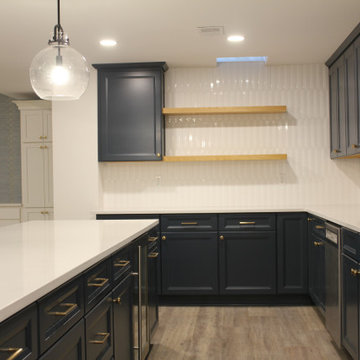
From concept to reality, this project was an amazing transformation. With a blank canvas and 9′ high ceilings, we were given flexibility to build out some great spaces, adding color with this beautiful wallpaper and oversized steel barn doors.

Sponsored
Sunbury, OH

J.Holderby - Renovations
Franklin County's Leading General Contractors - 2X Best of Houzz!
 Sun West Outdoor Kitchens
We make backyard dreams a reality.
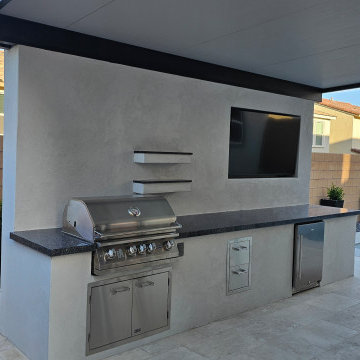
This project features a custom BBQ island/outdoor kitchen with an attached TV media wall. The media wall adds privacy, creates additional shade, and helps make the space more comfortable for outdoor entertaining. We also prefer to install the TV flush into the wall, which gives it a clean built-in look while offering added protection from wind, dust, and the Las Vegas elements.
For this outdoor kitchen, we installed a 32" Lion Premium Grill and an outdoor-rated 24" refrigerator. Ultra Patios of Las Vegas helped complete the project with a clean, modern patio cover that ties the entire space together.
A project like this, including the patio cover, typically ranges from $20,000 to $25,000, depending on size, layout, finishes, and options selected. This project is approximately 15 feet wide.
For the finish, we used Omega AkroFlex stucco, which is a great choice for the Las Vegas climate. It is durable, easy to clean, and gives the outdoor kitchen a modern, high-end look — perfect for a space built around grilling, entertaining, and relaxing.
Give us a call today to schedule your free in-home estimate and start designing your own custom outdoor living space.
 Eurodale Developments Inc
Built in writing desk: As part of the HGTV television series The Designer Guys (DGIII), this condo received some layout changes and finish upgrades to make it more functional and green for the Canadian Novelist who resided there.
 Eurodale Developments Inc
Live-edge Counter: As part of the HGTV television series The Designer Guys (DGIII), this condo received some layout changes and finish upgrades to make it more functional and green for the Canadian Novelist who resided there.
 Eurodale Developments Inc
Living wall: As part of the HGTV television series The Designer Guys (DGIII), this condo received some layout changes and finish upgrades to make it more functional and green for the Canadian Novelist who resided there.

 Integrated Systems Design
Example of a large classic brown floor home weight room design in Los Angeles with white walls

 Michael Nash Design, Build & Homes
Example of a large trendy master beige tile ceramic tile and beige floor freestanding bathtub design in DC Metro with black cabinets, a two-piece toilet, beige walls, granite countertops, a hinged shower door and beige countertops

Sponsored
Columbus, OH

Wannemacher Interiors
Customized Award-Winning Interior Design Solutions in Franklin Cnty OH
 Michael Nash Design, Build & Homes
Example of a large trendy master gray tile freestanding bathtub design in DC Metro with brown cabinets, gray walls, granite countertops, a hinged shower door and beige countertops

 Design Builders & Remodeling Inc.
Design Builders & Remodeling is a one stop shop operation. From the start, design solutions are strongly rooted in practical applications and experience. Project planning takes into account the realities of the construction process and mindful of your established budget. All the work is centralized in one firm reducing the chances of costly or time consuming surprises. A solid partnership with solid professionals to help you realize your dreams for a new or improved home.

 Martha Murray Design
Steve Tague
Mid-sized transitional open concept dark wood floor and brown floor family room photo with gray walls, no fireplace and a wall-mounted tv
Mid-sized transitional open concept dark wood floor and brown floor family room photo with gray walls, no fireplace and a wall-mounted tv

 Reclaimed Wood Creations LLC.
All the wood used in the remodel of this ranch house in South Central Kansas is reclaimed material. Berry Craig, the owner of Reclaimed Wood Creations Inc. searched the country to find the right woods to make this home a reflection of his abilities and a work of art. It started as a 50 year old metal building on a ranch, and was striped down to the red iron structure and completely transformed. It showcases his talent of turning a dream into a reality when it comes to anything wood. Show him a picture of what you would like and he can make it!

Sponsored
Sunbury, OH
J.Holderby - Renovations
Franklin County's Leading General Contractors - 2X Best of Houzz!
 Shrock Premier Custom Construction
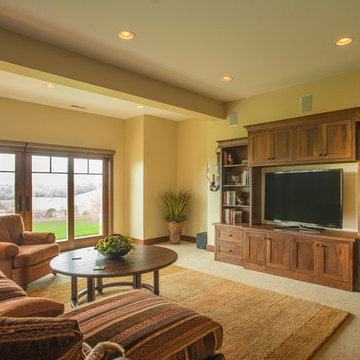
This amazing Shrock Premier timber frame home was recently featured in Timber Home Living magazine. Perched high upon a hill, this red barn style exterior, complete with silo certainly evokes a "wow" reaction! The 5,000 square foot home provides the perfect respite for the hectic lifestyle. The basement walkout custom cabinetry was made by Shrock experts from timbers cut and milled from the scenic land surrounding the home. Make your dream home a reality with Shrock Premier Custom Construction.
 Eurodale Developments Inc
Open concept dining room and family room in a loft condo:
As part of the HGTV television series The Designer Guys (DGIII), this condo received some layout changes and finish upgrades to make it more functional and green for the Canadian Novelist who resided there.
 Sun West Outdoor Kitchens
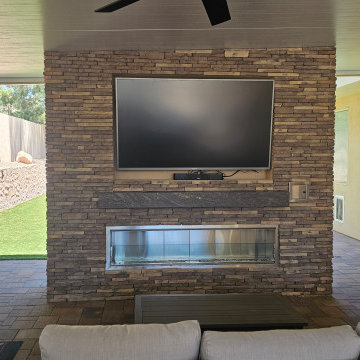
We make backyard dreams a reality. Patio cover was designed and installed by our partners Ultra Patios Of Las Vegas. This customer had a lifelong dream of having all his favorite cooking equipment in a perfectly laid-out outdoor kitchen. This project features Le Griddle 40" Pro Series Griddle, Lion 40" Grill, OONI PIzza Oven Koda Max. Also we installed a Superior vre4600 Lineal vent free fire place. The project is equipped with 2 TV's 65" and 75" so he can watch Raiders and Knights games. We also installed a lineal fire table, so he could feed and entertain guest by the warm fire. This project is an example of how to design an outdoor living space for any season!
8