
Search results for "Really t" in Home Design Ideas

 Successful Staging/Bobbie McGrath
Touches of color add interest to the all important curb appeal. Notice how the color draws your eyes toward the front door! Photo by Marilyn Peryer
Inspiration for a large country white two-story wood house exterior remodel in Raleigh with a metal roof
Inspiration for a large country white two-story wood house exterior remodel in Raleigh with a metal roof

Living room - mid-sized contemporary formal and open concept marble floor and white floor living room idea in Phoenix with white walls, a ribbon fireplace, a stone fireplace and no tv

 Stonebreaker Builders & Remodelers
Tim Gibbons
Dining room - mid-sized coastal travertine floor dining room idea in Tampa with beige walls
Dining room - mid-sized coastal travertine floor dining room idea in Tampa with beige walls
Find the right local pro for your project



 Ryan Street Architects
Casey Dunn
Cottage wooden metal railing staircase photo in Austin with painted risers
Cottage wooden metal railing staircase photo in Austin with painted risers

 CR Cabinetry Kitchen & Bath Design Studio
Featuring R.D. Henry & Company
Mid-sized transitional single-wall medium tone wood floor kitchen photo in Chicago with shaker cabinets, white cabinets, white backsplash, subway tile backsplash, stainless steel appliances and stainless steel countertops
Mid-sized transitional single-wall medium tone wood floor kitchen photo in Chicago with shaker cabinets, white cabinets, white backsplash, subway tile backsplash, stainless steel appliances and stainless steel countertops



Sponsored
Fredericksburg, OH

High Point Cabinets
Columbus' Experienced Custom Cabinet Builder | 4x Best of Houzz Winner



 Gilles Clement Designs
Inspiration for a mid-sized transitional painted curved wood railing staircase remodel in New York with painted risers

 CG&S Design-Build
The new design expanded the footprint of the home to 1,271 square feet for the first level and 1,156 for the new second level. A new entry with a quarter turn stair leads you into the original living space. The old guest bedroom that was once accessed through the dining room is now connected to the front living space by pocket doors. The new open concept creates a continuous flow from the living space through the dining into the kitchen.
Photo by Tre Dunham

 Scott Christopher Homes
Inspiration for a mid-sized transitional open concept light wood floor and brown floor family room remodel in Grand Rapids with beige walls, no tv and no fireplace

 Ferguson Bath, Kitchen & Lighting Gallery
Inspiration for a contemporary light wood floor and beige floor kitchen/dining room combo remodel with white walls and no fireplace

 Mother Hubbard's Custom Cabinetry
Carl Socolow
Eat-in kitchen - large transitional l-shaped slate floor eat-in kitchen idea in Philadelphia with an undermount sink, recessed-panel cabinets, white cabinets, gray backsplash, ceramic backsplash, an island, quartz countertops and stainless steel appliances
Eat-in kitchen - large transitional l-shaped slate floor eat-in kitchen idea in Philadelphia with an undermount sink, recessed-panel cabinets, white cabinets, gray backsplash, ceramic backsplash, an island, quartz countertops and stainless steel appliances

Sponsored
Columbus, OH

Hope Restoration & General Contracting
Columbus Design-Build, Kitchen & Bath Remodeling, Historic Renovations

 Outback Construction
Craig H. Wilson
Inspiration for a mid-sized timeless medium tone wood floor and screened-in back porch remodel with no fireplace, a standard ceiling, decking and a roof extension
Inspiration for a mid-sized timeless medium tone wood floor and screened-in back porch remodel with no fireplace, a standard ceiling, decking and a roof extension

 Raykon Construction
Cottage enclosed medium tone wood floor and brown floor living room photo in Salt Lake City with white walls and a standard fireplace

 Mann Design Studio
Peter Molick Photography
Inspiration for a transitional white two-story brick gable roof remodel in Houston
Inspiration for a transitional white two-story brick gable roof remodel in Houston

Example of a mid-sized transitional bathroom design in New York with shaker cabinets, gray cabinets, white walls, a drop-in sink, quartz countertops and white countertops

Sponsored
Columbus, OH
Hope Restoration & General Contracting
Columbus Design-Build, Kitchen & Bath Remodeling, Historic Renovations
 OnSite Studios / OnlinePropertyShowcase
Jay Groccia © 2014 Granite Communications, inc.
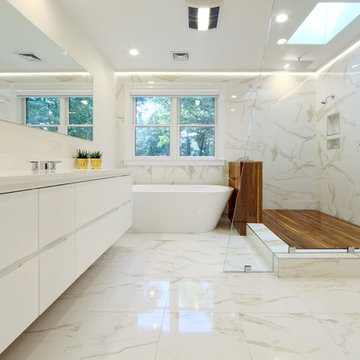
Inspiration for a contemporary master white tile and marble tile marble floor freestanding bathtub remodel in Boston with an undermount sink, flat-panel cabinets, white cabinets, solid surface countertops, white walls and white countertops
Inspiration for a contemporary master white tile and marble tile marble floor freestanding bathtub remodel in Boston with an undermount sink, flat-panel cabinets, white cabinets, solid surface countertops, white walls and white countertops

 Marcel Page Photography
Marcel Page Photography
Powder room - transitional powder room idea in Chicago with a vessel sink
Powder room - transitional powder room idea in Chicago with a vessel sink

 William Lyon Homes Colorado
The stunning master suite displays a sense of timeless elegance through gorgeous designer furnishings, crisp linens, unique accents, and a master retreat with three sided gas fireplace, complete with Arizona Tile Fibra linen stack surround.
63