
Search results for "Rear entry" in Home Design Ideas
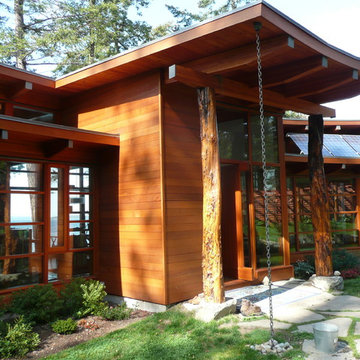
 Helliwell + Smith | Blue Sky Architecture
Photo from the Blue Sky Archives
Example of a trendy exterior home design in Vancouver
Example of a trendy exterior home design in Vancouver
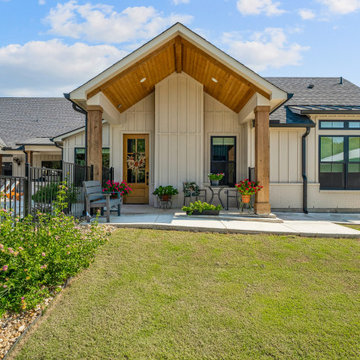
 Bohannon Design Team
Private porch with wood vaulted ceiling and wood posts.
Transitional exterior home idea in Dallas
Transitional exterior home idea in Dallas

Find the right local pro for your project

 Executive Developers, LLC
Mudroom with rear entrance
- photo by Kristina Schmidt Photography
Mid-sized arts and crafts medium tone wood floor mudroom photo with beige walls and a white front door
Mid-sized arts and crafts medium tone wood floor mudroom photo with beige walls and a white front door
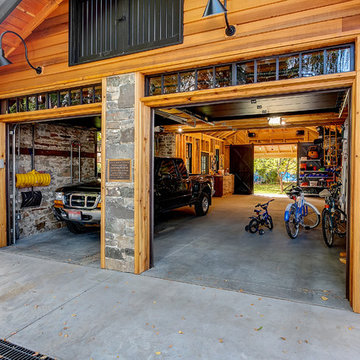
 King Building & Remodeling LLC
Photo by Doug Peterson Photography
Inspiration for a craftsman garage remodel in Boise
Inspiration for a craftsman garage remodel in Boise
 Reynolds Architecture- Design & Construction
Nathan Kirkman

Elegant dark wood floor and brown floor foyer photo in Chicago with gray walls
Elegant dark wood floor and brown floor foyer photo in Chicago with gray walls



 Feldman Architecture, Inc.
Joe Fletcher
Atop a ridge in the Santa Lucia mountains of Carmel, California, an oak tree stands elevated above the fog and wrapped at its base in this ranch retreat. The weekend home’s design grew around the 100-year-old Valley Oak to form a horseshoe-shaped house that gathers ridgeline views of Oak, Madrone, and Redwood groves at its exterior and nestles around the tree at its center. The home’s orientation offers both the shade of the oak canopy in the courtyard and the sun flowing into the great room at the house’s rear façades.
This modern take on a traditional ranch home offers contemporary materials and landscaping to a classic typology. From the main entry in the courtyard, one enters the home’s great room and immediately experiences the dramatic westward views across the 70 foot pool at the house’s rear. In this expansive public area, programmatic needs flow and connect - from the kitchen, whose windows face the courtyard, to the dining room, whose doors slide seamlessly into walls to create an outdoor dining pavilion. The primary circulation axes flank the internal courtyard, anchoring the house to its site and heightening the sense of scale by extending views outward at each of the corridor’s ends. Guest suites, complete with private kitchen and living room, and the garage are housed in auxiliary wings connected to the main house by covered walkways.
Building materials including pre-weathered corrugated steel cladding, buff limestone walls, and large aluminum apertures, and the interior palette of cedar-clad ceilings, oil-rubbed steel, and exposed concrete floors soften the modern aesthetics into a refined but rugged ranch home.


 JWT Associates

A former laundry room was opened up to the backyard and now functions as a main circulation space from the yard to kitchen.
Example of a mid-sized tuscan dark wood floor and black floor foyer design in Los Angeles with white walls and a glass front door
Example of a mid-sized tuscan dark wood floor and black floor foyer design in Los Angeles with white walls and a glass front door
 Dargan Landscape Architects

As children, we dream of outdoor hideaways to explore and create new worlds. As adults, we need the same. Dive into a good book, relax in silence and solitude. This is the place outside of your home that IS home.
 JWT Associates
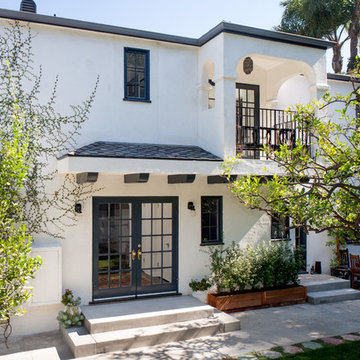
An exterior stairway was removed from the house and replaced with a new roof over the French doors. The second floor balcony was added off of the master bathroom.



32