
Search results for "Reasonable" in Home Design Ideas

 Earthwood Custom Remodeling, Inc.
MG ProPhoto
Mid-sized trendy master beige tile and ceramic tile porcelain tile freestanding bathtub photo in Denver with flat-panel cabinets, medium tone wood cabinets, solid surface countertops, an integrated sink and beige walls
Mid-sized trendy master beige tile and ceramic tile porcelain tile freestanding bathtub photo in Denver with flat-panel cabinets, medium tone wood cabinets, solid surface countertops, an integrated sink and beige walls
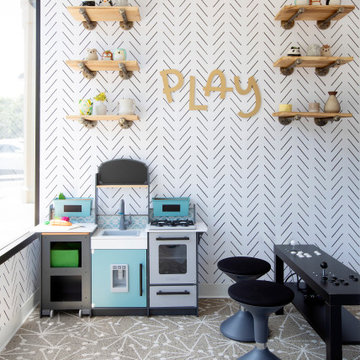


 Melinamade - Residential Design + Interiors
Large Master bathroom remodel with new curved wall entry and vanity for better flow, a "Beauty bar" dressing station, Statuarito marble floors, and marble with mirror mosaic tile accents. Steam shower with dual shower heads on slide bars, rain head, and surround sound speakers. Construction by JP Lindstrom, Inc. Bernard Andre Photography
Find the right local pro for your project

Inspiration for a contemporary l-shaped light wood floor eat-in kitchen remodel in Bridgeport with flat-panel cabinets, white cabinets, gray backsplash, stainless steel appliances and an island

 REFINED LLC
Kitchen - cottage kitchen idea in Minneapolis with white cabinets, white backsplash, subway tile backsplash and stainless steel appliances

 Catherine Renae Thomas Design Co.
Photo: Brian Barkley © 2015 Houzz
Inspiration for a rustic medium tone wood floor hallway remodel with beige walls
Inspiration for a rustic medium tone wood floor hallway remodel with beige walls

Example of a transitional wooden l-shaped mixed material railing staircase design in Los Angeles with painted risers

Sponsored
Sunbury, OH

J.Holderby - Renovations
Franklin County's Leading General Contractors - 2X Best of Houzz!

 Jodi Fleming Design
Inspiration for a mid-sized coastal l-shaped medium tone wood floor and brown floor open concept kitchen remodel in Orange County with recessed-panel cabinets, white cabinets, subway tile backsplash, an island, white backsplash, an undermount sink, quartz countertops and stainless steel appliances

 River Architects
Chuck Choi
Minimalist eat-in kitchen photo in New York with flat-panel cabinets and stainless steel appliances
Minimalist eat-in kitchen photo in New York with flat-panel cabinets and stainless steel appliances
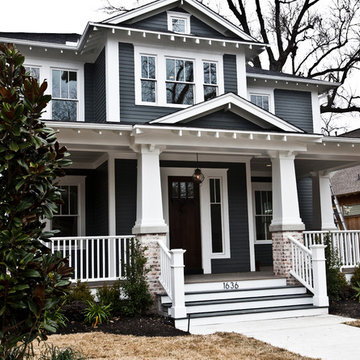




 Montana Rockworks, Inc
Montana Antique 3-5" Random
Inspiration for a huge rustic formal and open concept living room remodel
Inspiration for a huge rustic formal and open concept living room remodel

 Antonio Martins Interior Design
Elegant modern kitchen created by combining custom cabinets, ceasar stone counter tops, Artistic Tile backsplash and Gregorious Pineo LIght Fixture. Custom cabinets all finished by hand with custom color and glaze by Fabian Fine furniture. Photos by Christopher Stark
Sponsored
Sunbury, OH
J.Holderby - Renovations
Franklin County's Leading General Contractors - 2X Best of Houzz!

 Steinstone
adapted from picture that client loved for their home, made arched top that was a rectangular box.
Example of a classic medium tone wood floor living room design with white walls, a standard fireplace and a plaster fireplace
Example of a classic medium tone wood floor living room design with white walls, a standard fireplace and a plaster fireplace
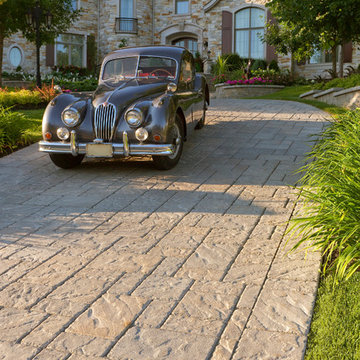
 Techo-Bloc
For functional and esthetic reasons, pavers are the best fit for the driveway. Techo-Bloc pavers are made to withstand automobile traffic. They will not fade because they are made with color, through and through. Unlike asphalt, our pavers will never crack. They are also resistant to de-icing salt and come with a lifetime warranty. Techo-Bloc offers a wide variety of paver shapes, finishes and colors to create perfect harmony with your home's architecture and color.

 ODS Architecture
Located in Menlo Park, California, this 3,000 sf. remodel was carefully crafted to generate excitement and make maximum use of the owner’s strict budget and comply with the city’s stringent planning code. It was understood that not everything was to be redone from a prior owner’s quirky remodel which included odd inward angled walls, circular windows and cedar shingles.
Remedial work to remove and prevent dry rot ate into the budget as well. Studied alterations to the exterior include a new trellis over the garage door, pushing the entry out to create a new soaring stair hall and stripping the exterior down to simplify its appearance. The new steel entry stair leads to a floating bookcase that pivots to the family room. For budget reasons, it was decided to keep the existing cedar shingles.
Upstairs, a large oak multi-level staircase was replaced with the new simple run of stairs. The impact of angled bedroom walls and circular window in the bathroom were calmed with new clean white walls and tile.
Photo Credit: John Sutton Photography.

 D3SIGNCUBE™
Example of a huge classic u-shaped beige floor kitchen design in Omaha with a farmhouse sink, recessed-panel cabinets, white cabinets, beige backsplash, subway tile backsplash, paneled appliances, beige walls, marble countertops and an island

 Lavender & Lotus Interior Design
Kyle Hoffman Photography
Inspiration for a country l-shaped medium tone wood floor and brown floor kitchen remodel in Boston with a farmhouse sink, recessed-panel cabinets, medium tone wood cabinets, stainless steel appliances and black countertops
Inspiration for a country l-shaped medium tone wood floor and brown floor kitchen remodel in Boston with a farmhouse sink, recessed-panel cabinets, medium tone wood cabinets, stainless steel appliances and black countertops

 User
UserLocated in the historic neighborhood of Laurelhurst in Portland, Oregon, this kitchen blends the necessary touches of traditional style with contemporary convenience. While the cabinets may look standard in their functionality, you will see in other photos from this project that there are hidden storage treasures which make life more efficient for this family and their young children.
Photo Credit:
Jeff Freeman Photography
(See his full gallery on Houzz.com)

 Hammer & Hand
This kitchen and bathroom remodel, designed by Kevin Fischer at Alice Design and Charlotte Cooney of Domestic Arts, realizes the homeowners' vision of a clean, simple and utilitarian space. The home remodel features a new kitchen, bathroom, and living area.
Photography by Mitchell Snyder.
16