
Search results for "Reborrowing" in Home Design Ideas

 Bella Pools by Design
Photos by Eric Delaforce
Inspiration for a mid-sized rustic backyard concrete paver and custom-shaped natural hot tub remodel in Raleigh
Inspiration for a mid-sized rustic backyard concrete paver and custom-shaped natural hot tub remodel in Raleigh



Find the right local pro for your project
 Design Craft Homes Inc

Mid-sized arts and crafts enclosed carpeted and brown floor home theater photo with purple walls and a projector screen

 Nar Design Group
The sleek fireplace wall was designed using Dekton Porcelain slabs. An asymmetrical design on the fireplace was achieved by cutting the slab into rectilinear segments creating a "Mondrian" effect. The wall covering slabs have a smooth wood grain texture to them with 3/16" reveals in between--painted lime green for an unexpected POP! The custom hearth was also created using Dekton in a rich brown tone to complement the wood flooring that runs throughout the great room space.
PhotographerLink

 Spaces Inc
Mid-sized transitional l-shaped dark wood floor and black floor eat-in kitchen photo with an undermount sink, shaker cabinets, gray cabinets, solid surface countertops, stainless steel appliances and an island



 Custom Surface Solutions
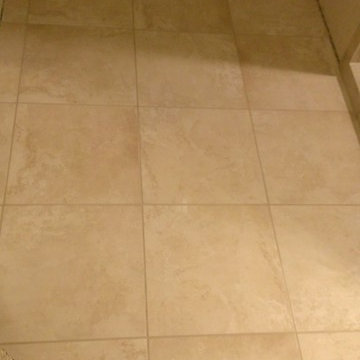
Custom Surface Solutions (www.css-tile.com) - Owner Craig Thompson (512) 430-1215. This album shows a master bathroom roman tub to shower conversion. American Olean 9" x 12" ceramic travertine tile installed on offset pattern on walls plus two accent bands. Ceramic travertine mosaic shower floor tile. Marble corner shelves. 18" x 18" porcelain travertine floor tile.
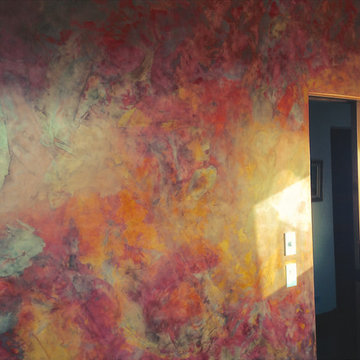
 Elysium Designs — Vaastu Design
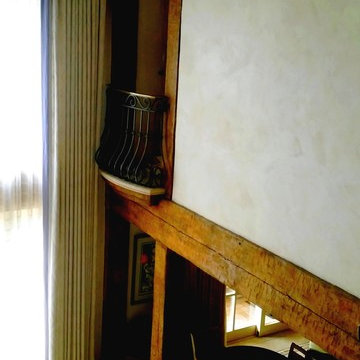
Plaster wall applied by the owner using Vasari Plaster. Almost every door in home is sliding pocket door. Audio controls for each room.
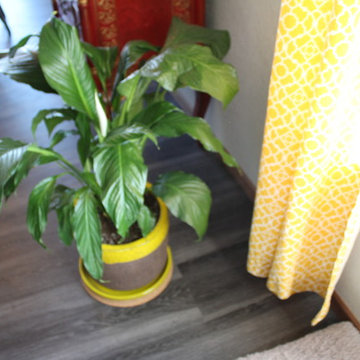
Example of a small trendy freestanding desk cork floor home design design with multicolored walls
Example of a small trendy freestanding desk cork floor home design design with multicolored walls
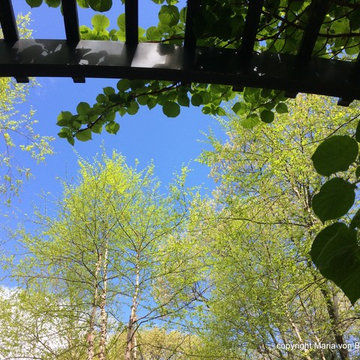
 Maria von Brincken Landscape Garden Design
Maria von Brincken
This is an example of a traditional landscaping in Boston.
This is an example of a traditional landscaping in Boston.






 Curtis Lumber East Greenbush
This sleek and modern kitchen designed by Curtis Lumber Co., Inc. features cabinets from Crystal Cabinet Works that the homeowners wanted to match the existing mahogany windows.
The cabinets are from the Crystal Encore line, Springfield Door Style, Mahogany Wood with Natural Finish. Goals of this remodel included relocating the sink and dishwasher for better workflow, adding a pantry, pull-out storage solutions as well as a pullout trash/recycling center.
Photos property of Curtis Lumber Co., Inc.


 Buena Vista Builders, Inc.
Custom built home with granite counter tops, custom made copper top kitchen island, copper bath sink in powder room, custom made black walnut entry cabinet, custom built book cases. Over 1900 square feet of garage with loft area and restroom. Total square footage of this mountain home is 3,765 not including the spacious 3 car garage.
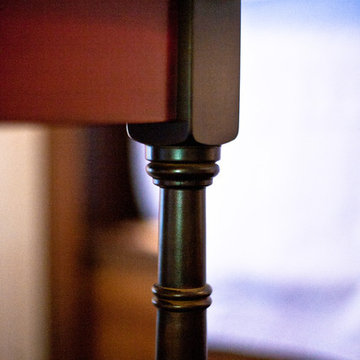
 Deco Design
This piece can either be an end table next to a couch or side tables for a bed. Elegant custom turned legs with floating shelf midway and table top. Custom two toned finish, espresso stain with hand burnished red paint. Close up of leg detail.
photos by Kimball Ungerman
30